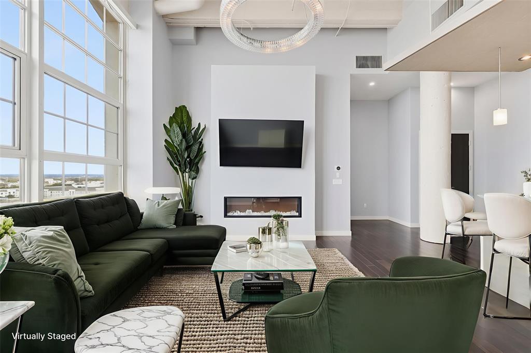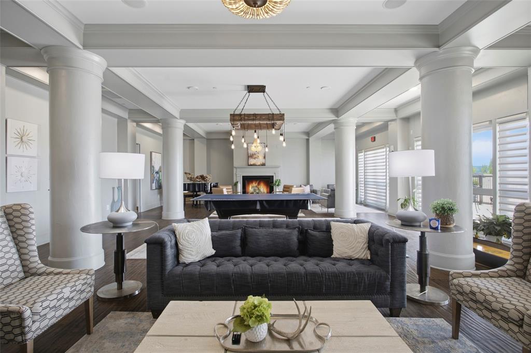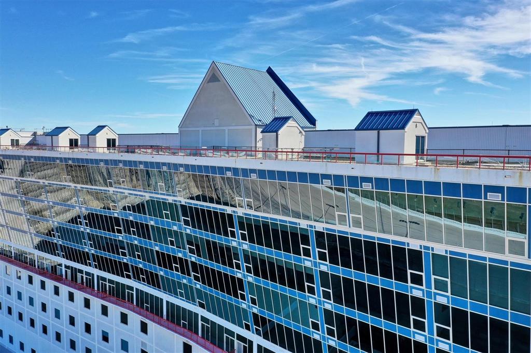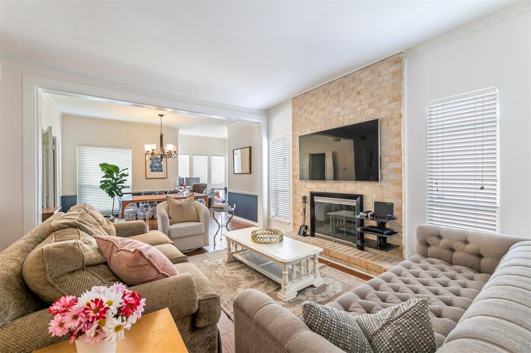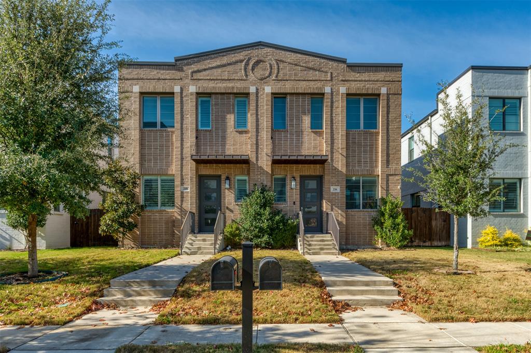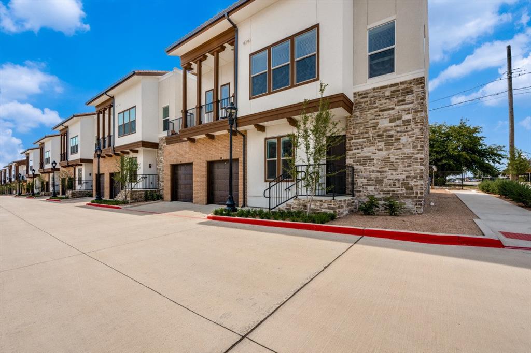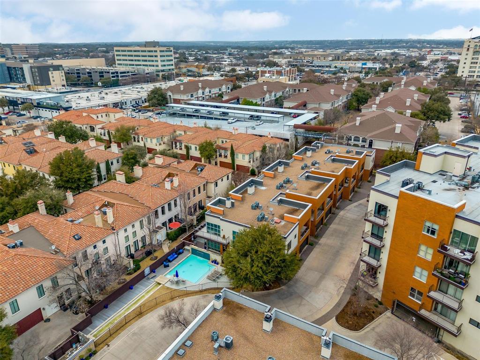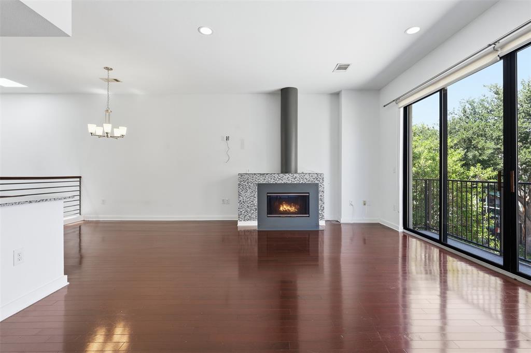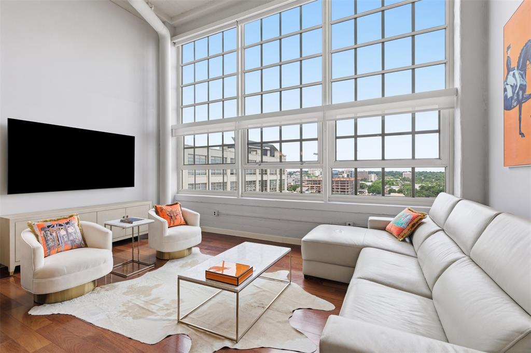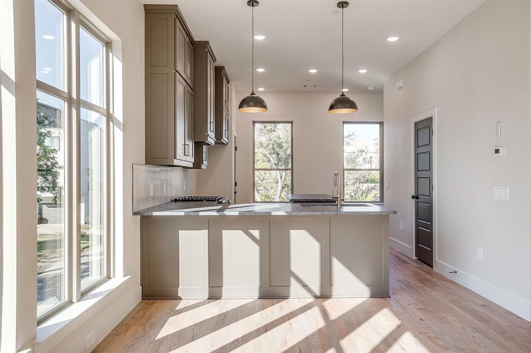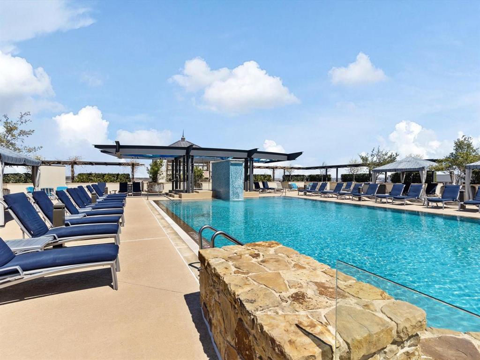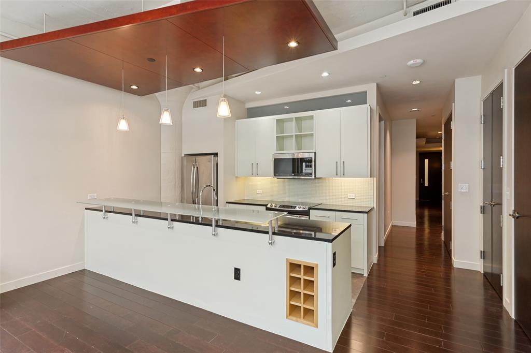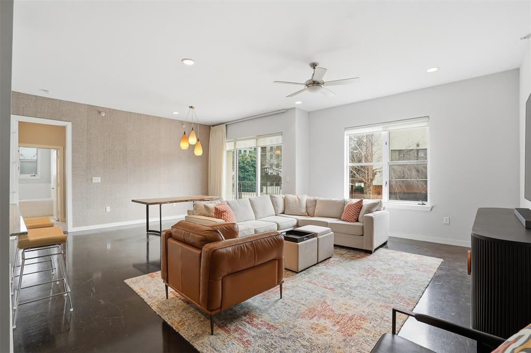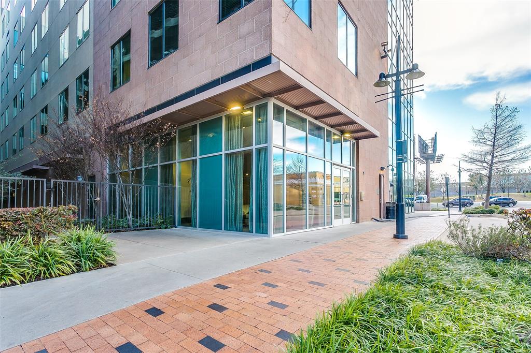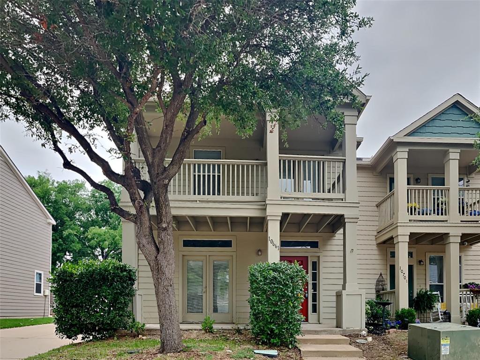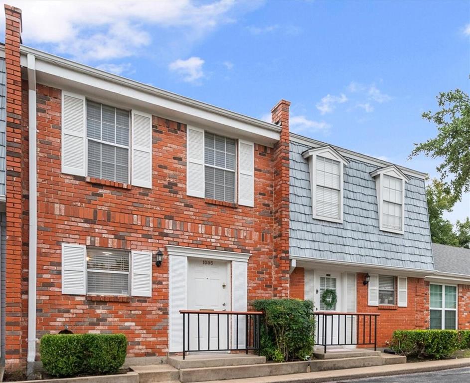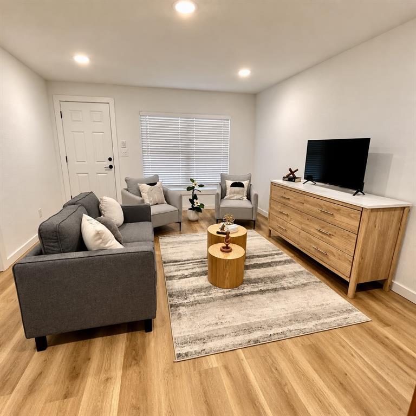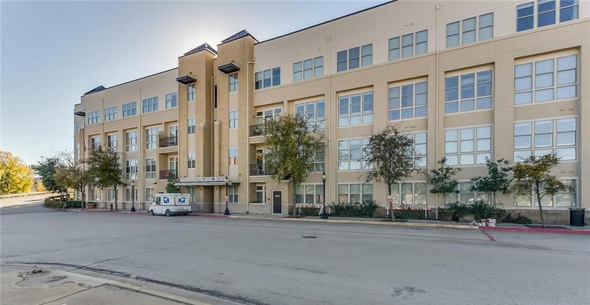

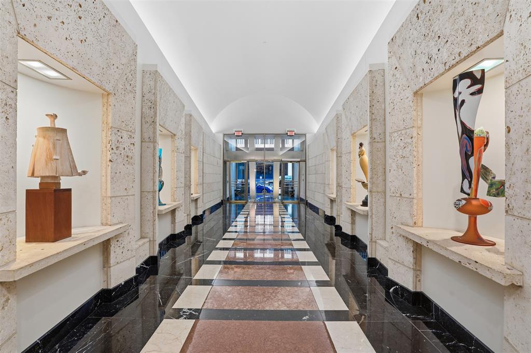
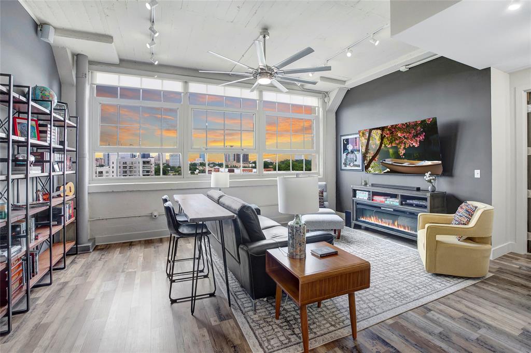
Discover the perfect blend of luxury & convenience in downtown living at the renowned Montgomery Plaza! This 8th-floor West Tower unit features 3 bedrooms & 3 bathrooms with spectacular panoramic views of the Fort Worth skyline, soaring cathedral ceilings, & an open-concept design that enhances both everyday living & entertaining. Two of the three bedrooms boast full en-suite bathrooms, ensuring privacy & comfort, while a third full bathroom provides guest accommodations. A versatile additional space can serve as a dining area or a sophisticated large office. Relax in the living room, accentuated by an fireplace for added warmth & ambiance, & control the motorized shades with ease to adjust natural light or privacy at the touch of a button. The chef's kitchen impresses with premium finishes, sleek cabinetry, & a layout that seamlessly flows into the living area. A unique highlight of this unit is the full-size laundry room with a sink—an uncommon yet valuable convenience in condo living. The property also includes two side-by-side deeded parking spaces (2203 & 2204), a true luxury. Enjoy the top-tier amenities that Montgomery Plaza offers, including a rooftop pool with six private cabanas & a spa, two outdoor kitchens, multiple fire pits, a corn hole setup, a putting green, an herb garden, a modern fitness center, a 24-hour concierge, an owner's lounge with a bar, & a 14-seat media room—theater. Located just steps from Fort Worth's most exceptional dining, shopping, & cultural attractions, this residence offers a true lock-and-leave lifestyle you will love. A brand-new HVAC system in 2024 for piece of mind. Embrace modern urban living blended with historic Fort Worth charm at Montgomery Plaza, where convenience meets vibrant energy, with restaurants & retail shops nearby. Montgomery Plaza is more than just a residence—it's an elevated lifestyle combining modern convenience with unmatched accessibility right in the heart of the city! $6,000 Active

2600 W 7th Street 1827 Fort Worth, Texas

3 Beds 3 Baths 2,621 SqFt 10.681 Acres
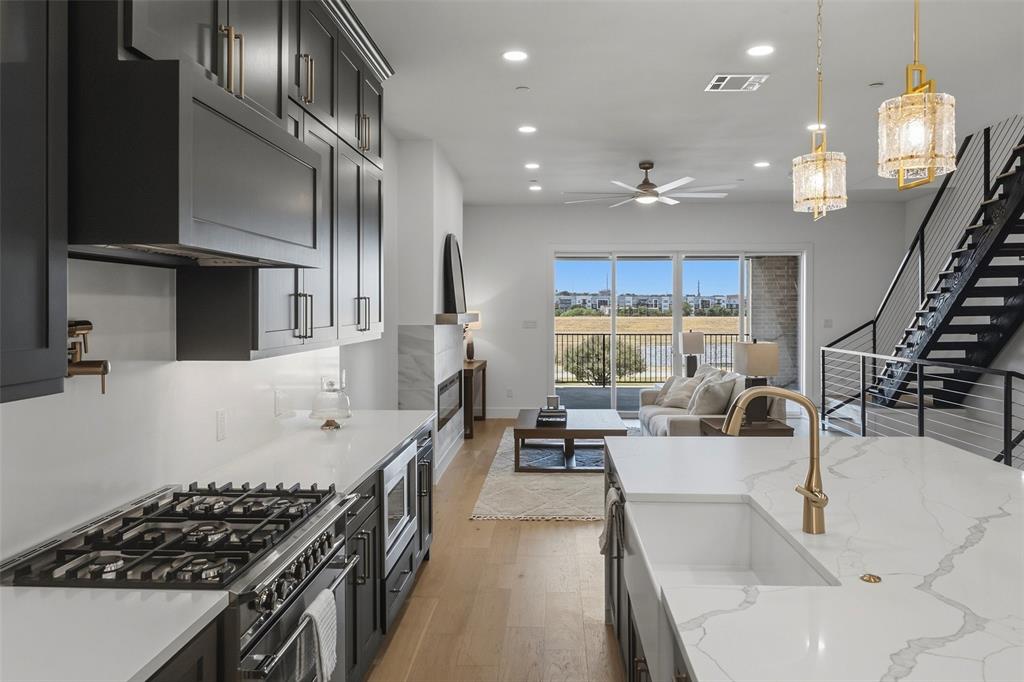
Can you imagine waking to birds singing, the soothing sound of the Trinity River, and beautiful downtown Fort Worth views that change with every season? Welcome to Villa de Leon, an intimate and inviting condominium community nestled along the river yet within walking distance of downtown attractions. Located on the north side of the second floor, this spacious 2,716-square-foot residence features a warm and welcoming open-concept floor plan designed for comfortable living and effortless entertaining. Nearly every window showcases views of downtown, the Trinity River, or both. Residents enjoy the convenience of a 24-hour concierge and secure underground parking with easy access to the building and residence. Experience peaceful riverfront living with the energy of Fort Worth just moments away—and make this exceptional condo your dream home.  This condo is furnished.  All utilities are set up, tenant will pay landlord for internet and electricity and water usage. $4,950 Active

501 Samuels Avenue 230 Fort Worth, Texas

3 Beds 3 Baths 2,716 SqFt 0.595 Acres
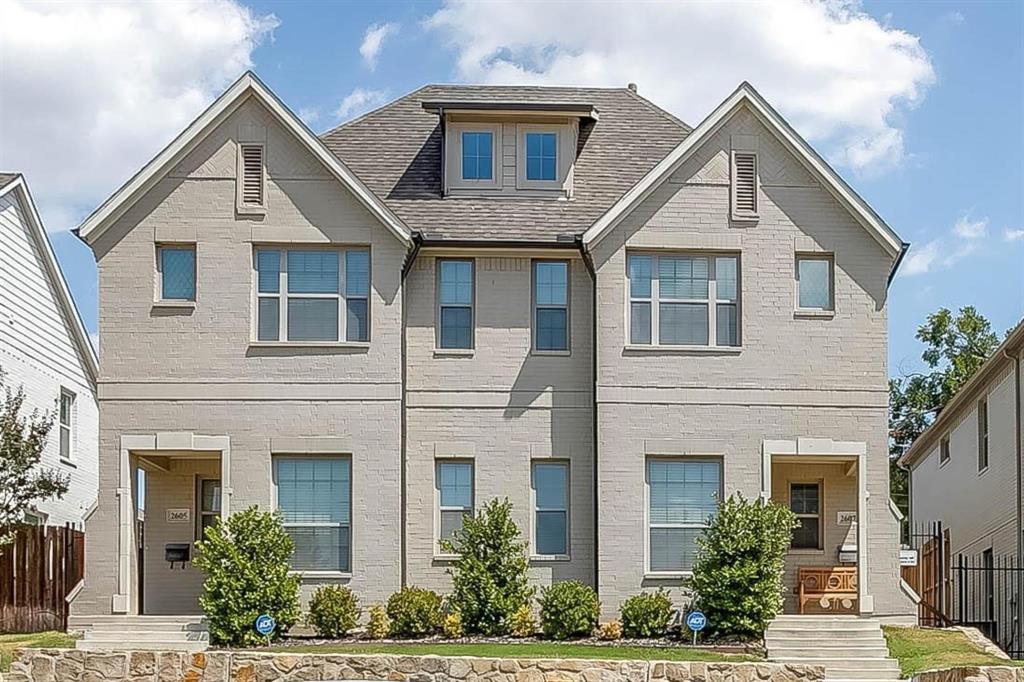
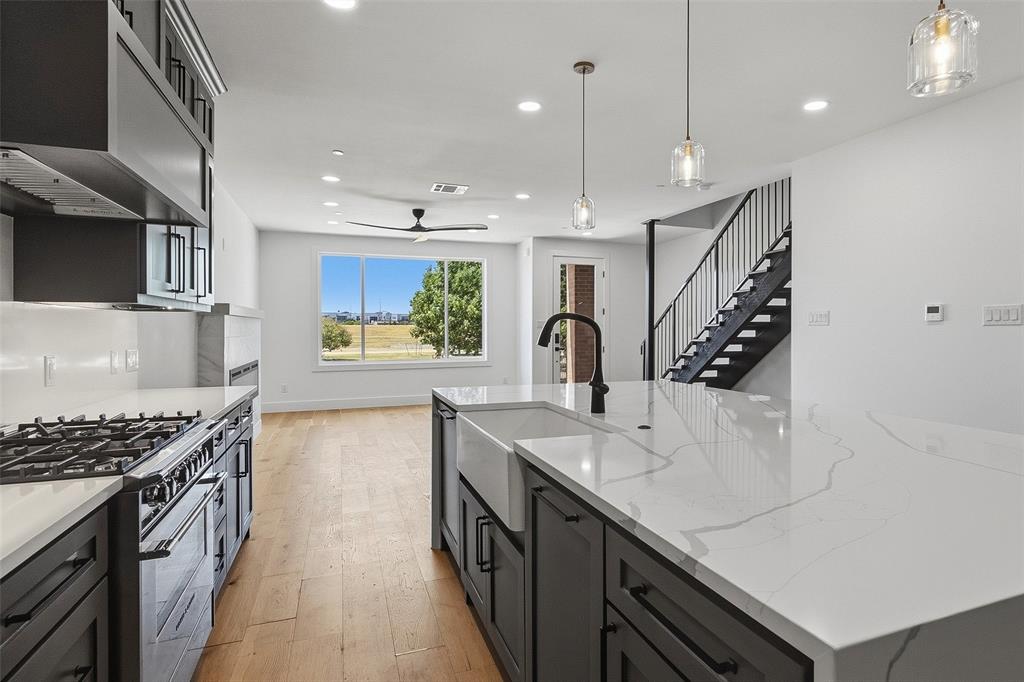
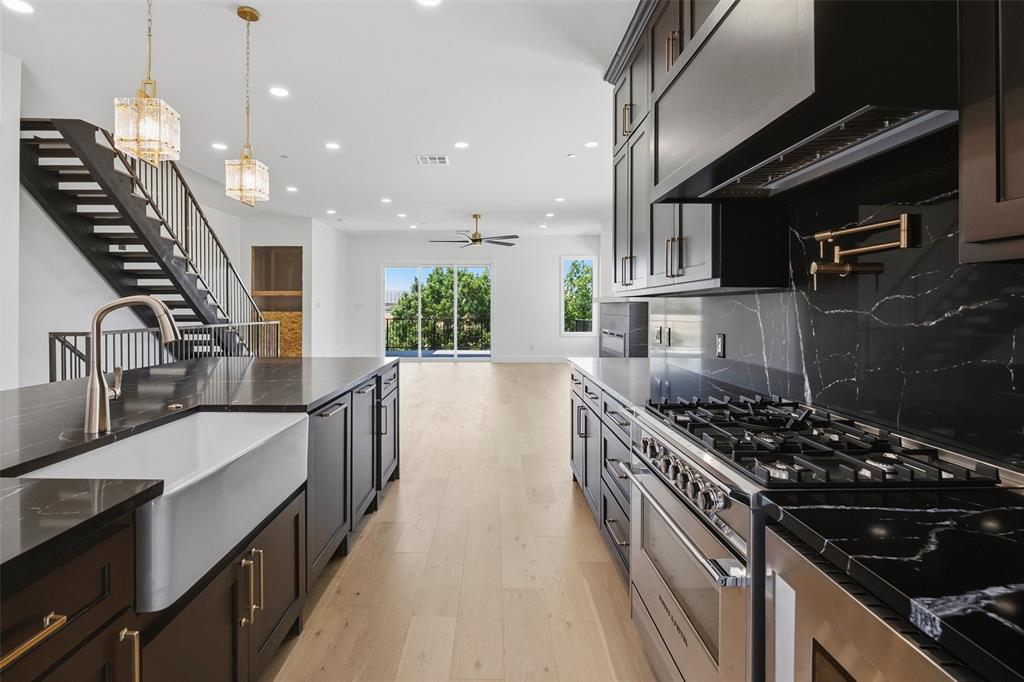
Step into the epitome of modern living with this sleek and stylish three-story townhome located in the vibrant heart of the Cultural District. Boasting cutting-edge architecture, lots of large windows with great sunlight and luxurious finishes throughout. This residence offers two bedrooms, one on the first floor and the primary suite on the third floor with a study, two and half bathrooms and a rooftop terrace. The second floor hosts the open-concept layout perfect for entertaining, with a gourmet kitchen. The adjacent dining area flows into the inviting living room, creating a welcoming atmosphere for gatherings.Two car attached garage!  One block to the Crescent Hotel and restaurants … Don Artemio, Eddie V’s, and Blue Sushi. $4,000 Active

704 Arch Adams Lane Fort Worth, Texas

2 Beds 2.1 Baths 2,098 SqFt 0.029 Acres

New Price! Don't miss out on this Contemporary 3 bedroom, 2.5 bath townhome off the historic Camp Bowie bricks. This prime location is within walking distance of the acclaimed Hudson House and Lucile's restaurant. Close to shopping including Central Market. Just a short distance down Camp Bowie to UNT Health Science Center, the Cultural district, and the nightlife in the 7th Street corridor. This classy townhome offers energy efficient upgrades such as; Tankless water heater, Class 4 Concrete roof, and radiant barrier in partially floored attic to help keep utility costs low. The property owner has just updated the landscaping in the patio area and installed 2 new ceiling fans. This home showcases high-end finishes such as gorgeous hardwood floors, Granite Countertops, Marvin windows and Plantation Shutters. The townhome is equipped with a Washer, Dryer, Refrigerator, Patio TV, and comes with lawn maintenance, which are all included in the rental rate. If you enjoy a relaxing game of golf, River Crest Country Club is also nearby. Property is available for immediate occupancy. $3,995 Active

4703 Dexter Avenue Fort Worth, Texas

3 Beds 2.1 Baths 2,396 SqFt 0.072 Acres

RARE SINGLE-STORY offering 3-oversized bedrooms, 2-bathrooms, 3 living rooms Beautifully updated, showcased with stunning nailed-down white oak hardwood floors wall to wall! The sleek kitchen boasts leathered granite countertops, custom cabinets, and seamlessly connects with the living and dining areas in a bright, open floor plan enhanced by vaulted ceilings and abundant natural light. Thoughtful design touches include exposed brick walls in the formal dining room, sunroom, primary suite, and a secondary bedroom, along with recessed lighting on dimmers throughout the home to set just the right mood. The owner's retreat features a spa-like bath and a generous walk-in closet, complemented by exceptional storage throughout the home including full wall of custom built-in-cabinetry in secondary bath. 2 car garage includes two garage closets, with floored attic.Step outside to a covered patio overlooking a serene backyard—ideal for morning coffee or unwinding at day’s end. Enjoy the peace of mind that comes with a 2023 roof and HVAC system. Located just minutes from The Colonial, TCU, Clear Fork, University Park, and the scenic Trinity Trails. Beautifully renovated offers the best of Fort Worth living on a corner lot surrounded by mature trees and peaceful garden spaces with perfect blend of charm, comfort, and convenience. $3,800 Active

3701 Hulen Park Drive Fort Worth, Texas

3 Beds 2 Baths 2,172 SqFt 0.176 Acres

Urban Living Meets Southside Charm at Oleander Place Townhomes!  Enjoy walkable access to Magnolia Avenue and everything the Southside has to offer, along with TCU's medical school located directly across the street. Grab your morning coffee at Avoca, treat yourself to Melt Ice Creams, enjoy dinner at Cane Rosso or Nonna Tata, or catch a bite at Ellerbe. Add in the community events that make this stretch of the Southside so special, and you have a walkable lifestyle that's hard to beat.This 3 story townhome features a 400 sq.ft. rooftop deck with an outdoor living area and amazing views of downtown, ideal for relaxing evenings or entertaining.The first floor offers a bedroom with an ensuite bath, perfect as a guest suite, home office or flex space. Upstairs you'll find authentic hardwood flooring, oversized windows, solid slab granite countertops throughout. The chef's kitchen comes complete with a gas cooktop, and 10' ceilings in the living, dining and kitchen areas give the whole space an open, elevated feel.A 2 car rear attached garage with taller ceilings and a whole home surge protector rounds it out, and there's so much more to see in person.If you're looking for walkable urban living and the best of the Near Southside, this one is worth a look! $3,500 Active

1114 S Adams Street Fort Worth, Texas

3 Beds 3.1 Baths 2,052 SqFt 0.023 Acres

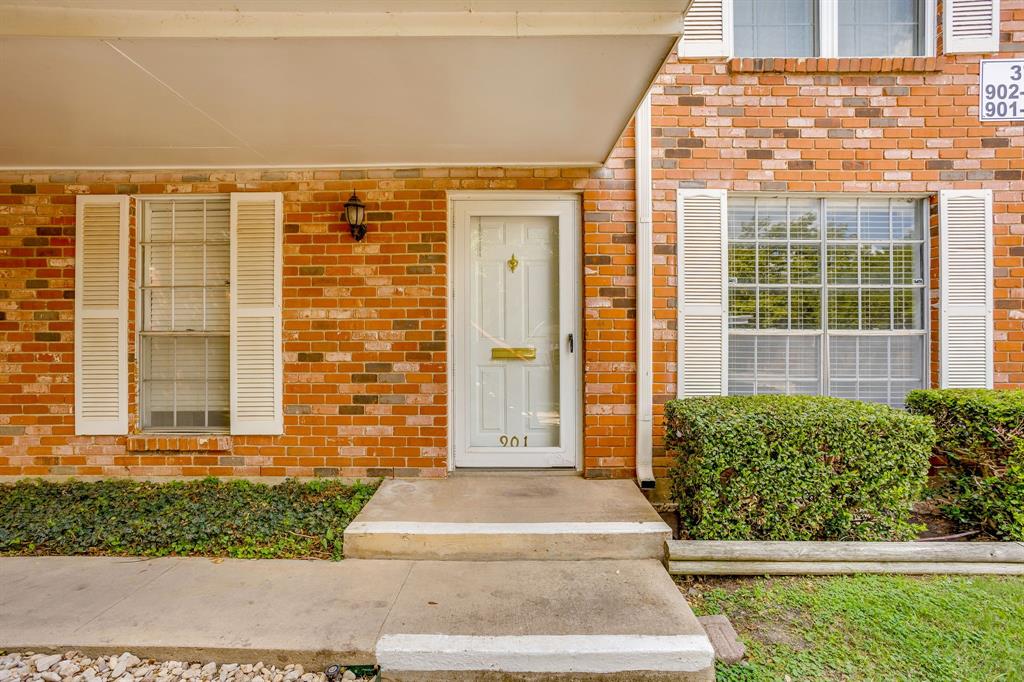
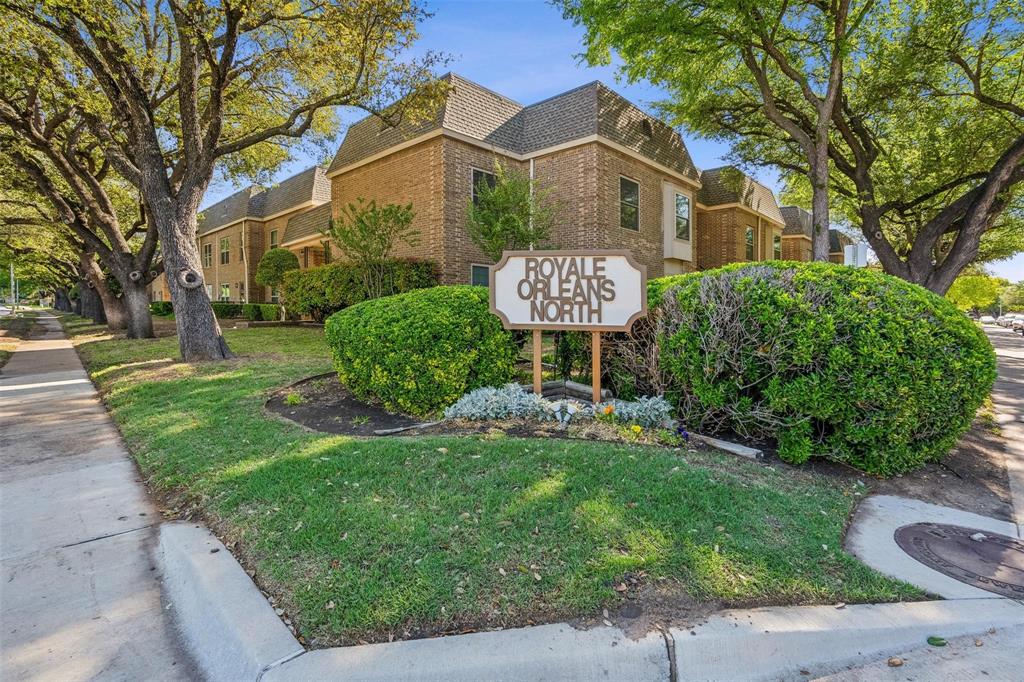
Royal Orleans West unfurnished Large 3-2.5 one level condo on second floor with room galore. 3rd bedroom currently used as family room or study.  Enclosed porch with back outside stairway to parking and pool area.  Large kitchen, breakfast and formal dining areas,  sitting area overlooking front view part of dining room.  Private front porch with double doors open onto spacious tiled entry  two master bedrooms adjoining with baths.  NOTE:  Sunroom is not included in the square footage as reported.  Washer and dryer stay in the unit.  Water, electric, landscaping, pool maintenance and trash paid. Monthly HOA paid. One block from Tanglewood Elementary School.  Shopping, park, and restaurants in walking distance.  Price includes HOA Dues, water, electricity, trash, access to pool and all landscaping.  HOA Policies and Procedures must be followed by tenent. $3,500 Active

4320 Bellaire Drive S 205W Fort Worth, Texas

3 Beds 2.1 Baths 1,890 SqFt 0.076 Acres
Stunning 4-bedroom, 3-bath townhome available for lease in the highly sought-after Walsh Ranch community of Aledo, TX. This spacious and modern home offers an open-concept layout with abundant natural light, high ceilings, and designer finishes throughout. The kitchen features quartz countertops, stainless steel appliances, ample cabinetry, and a large island ideal for entertaining. A generously sized primary suite provides a private retreat with an ensuite bath and walk-in closet. Additional bedrooms offer flexibility for guests, a home office, or playroom. Enjoy low-maintenance living with access to Walsh Ranch’s resort-style amenities, including pools, parks, trails, fitness center, and top-rated Aledo ISD schools. Conveniently located near I-30 with easy access to Fort Worth, shopping, and dining. Move-in ready including appliances and a must-see lease opportunity! $3,400 Active

14521 Walsh Avenue Fort Worth, Texas

4 Beds 3 Baths 2,304 SqFt 0.084 Acres

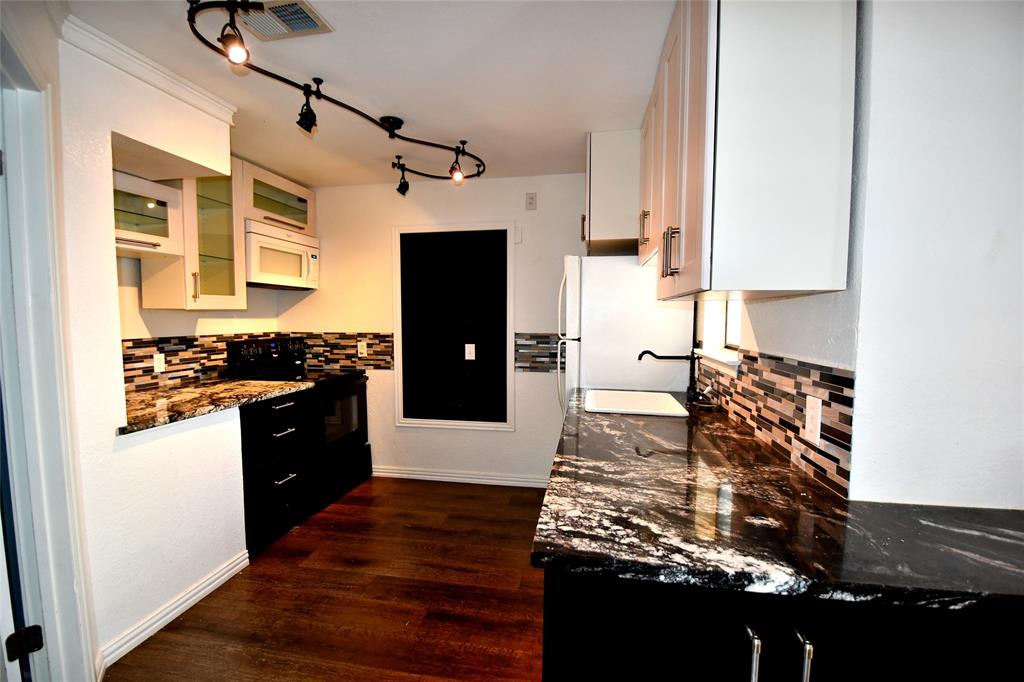
Skyrock Condominium Unit for Lease June 2026!Welcome to Skyrock Condominiums, located in the vibrant city of Fort Worth, TX! This stunning condo offers a spacious layout with 2 bedrooms, a study, and 3 bathrooms, providing ample space for comfortable living. Stay active and fit with our on-site exercise room, perfect for those looking to maintain a healthy lifestyle. Forget about the hassle of finding parking, as this condo includes 2 covered parking spots, ensuring your vehicles are protected from the elements. Enjoy the views and fresh air on the third-floor common patio, a great spot to relax and unwind after a long day. With TCU just a short walking distance away, you'll have easy access to educational opportunities and a vibrant campus atmosphere. Don't miss out on the opportunity to make Skyrock Condo your new home! Contact us today to schedule a tour and experience the convenience and comfort this condo has to offer.  All residents are enrolled in Resident Benefit Package. More details upon application. $3,300 Active

2800 Sandage Avenue 203 Fort Worth, Texas

3 Beds 3 Baths 1,931 SqFt 0.554 Acres
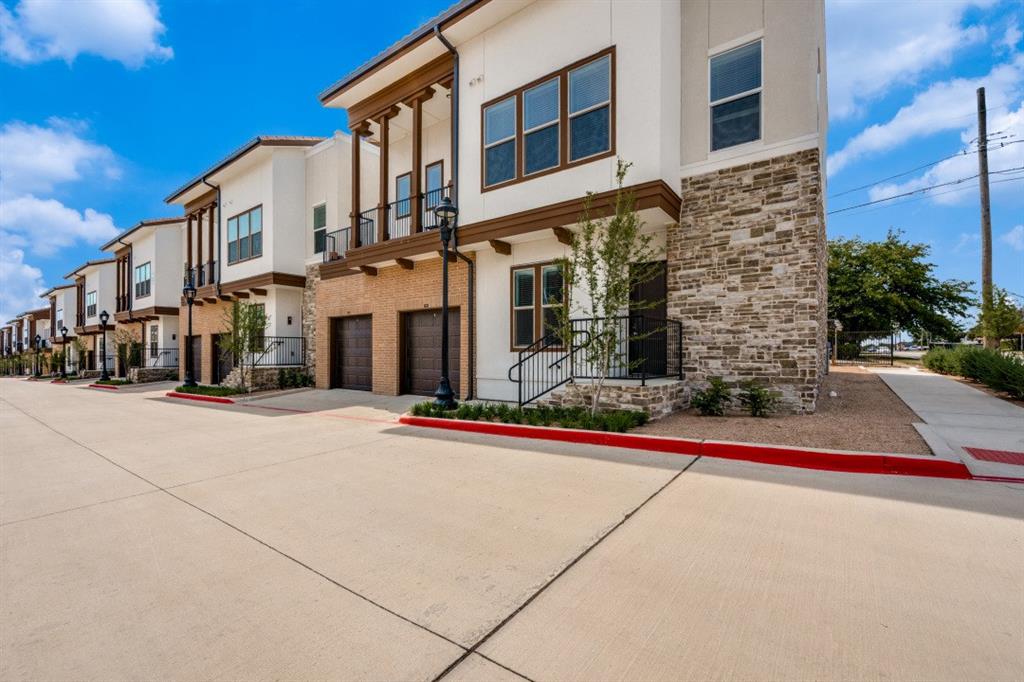
Discover a serene escape at Jefferson Ridglea Village, offering townhomes and apartments in Fort Worth. Located in the charming Ridglea neighborhood, this community offers thoughtfully designed, spacious two-bedroom townhomes, featuring modern layout and you’ll enjoy upscale interiors and access to premium amenities that support both relaxation and activity. From elegant resident lounges to outdoor gathering spaces, every detail is designed with your lifestyle in mind. Just minutes from top dining, golf courses, and shopping, Jefferson Ridglea Village offers a walkable lifestyle in one of Fort Worth’s most desirable neighborhoods. Discover the ideal blend of comfort and location with our luxury townhomes in Fort Worth, TX Experience exceptional amenities at Jefferson Ridglea Village, where our townhomes and apartments offer a lifestyle of comfort and convenience. Relax in the Pocket Park with large BBQ grills perfect for entertaining, unwind in the outdoor lounge, charge with ease at the electric vehicle charging station, and stay active in the state-of-the-art fitness center. Discover elevated living in our luxury townhomes Fort Worth residents love to call home. Located a few blocks from the Ridglea Country Club, the area exudes sophistication while providing activities and scenic treasures of the surrounding Fort Worth area. DEPOSIT IS BASED ON RENTAL HISTORY AND CREDIT SCORE $3,225 Active

5885 Calmont Avenue 8107 Fort Worth, Texas

2 Beds 2.1 Baths 1,780 SqFt 9.03 Acres
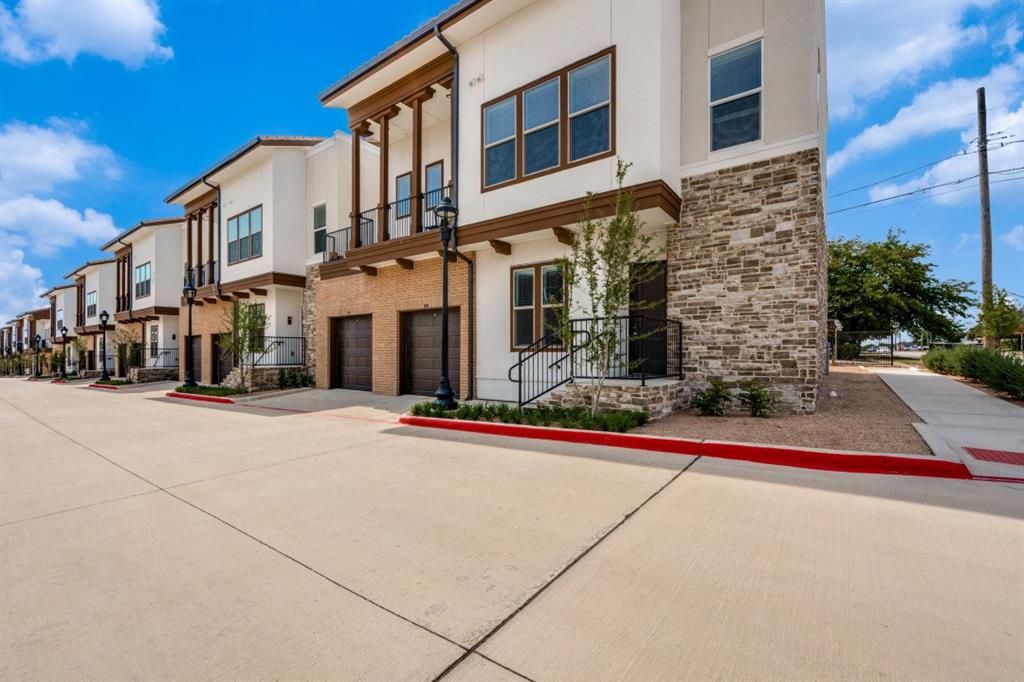
Discover a serene escape at Jefferson Ridglea Village, offering townhomes and apartments in Fort Worth. Located in the charming Ridglea neighborhood, this community offers thoughtfully designed, spacious two-bedroom townhomes, featuring modern layout and you’ll enjoy upscale interiors and access to premium amenities that support both relaxation and activity. From elegant resident lounges to outdoor gathering spaces, every detail is designed with your lifestyle in mind. Just minutes from top dining, golf courses, and shopping, Jefferson Ridglea Village offers a walkable lifestyle in one of Fort Worth’s most desirable neighborhoods. Discover the ideal blend of comfort and location with our luxury townhomes in Fort Worth, TX Experience exceptional amenities at Jefferson Ridglea Village, where our townhomes and apartments offer a lifestyle of comfort and convenience. Relax in the Pocket Park with large BBQ grills perfect for entertaining, unwind in the outdoor lounge, charge with ease at the electric vehicle charging station, and stay active in the state-of-the-art fitness center. Discover elevated living in our luxury townhomes Fort Worth residents love to call home. Located a few blocks from the Ridglea Country Club, the area exudes sophistication while providing activities and scenic treasures of the surrounding Fort Worth area. DEPOSIT IS BASED ON RENTAL HISTORY AND CREDIT SCORE $3,225 Active

5885 Calmont Avenue 7107 Fort Worth, Texas

2 Beds 2.1 Baths 1,780 SqFt 9.03 Acres
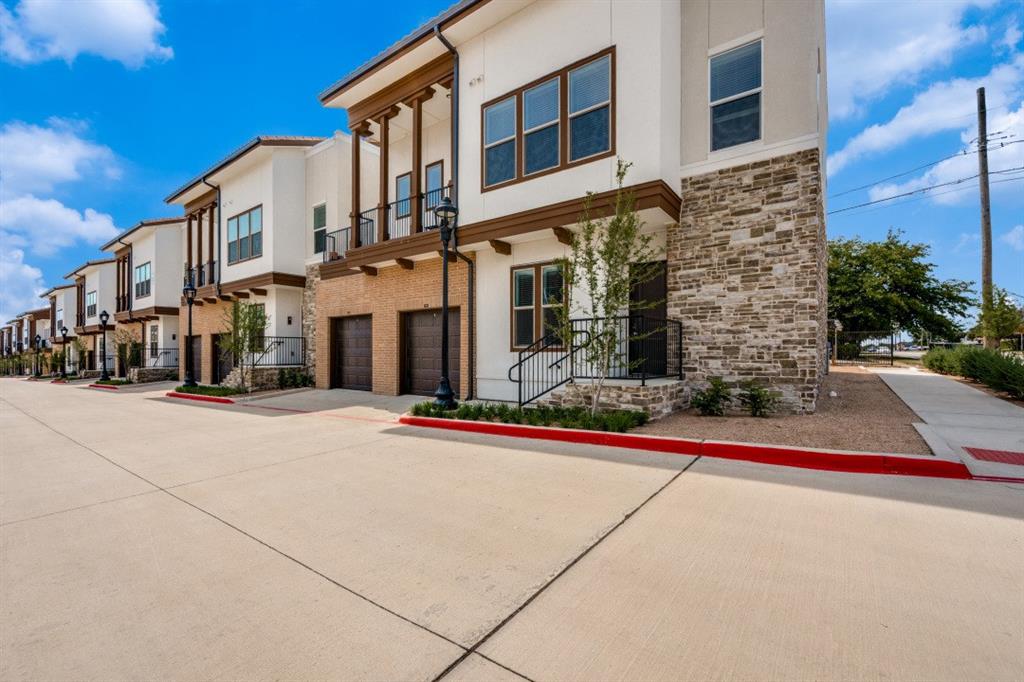
Nestled in the desirable Monticello neighborhood of West Fort Worth, this stunning English Tudor townhome offers a perfect blend of classic charm and modern conveniences. A private flagstone courtyard, beautifully landscaped, welcomes you to this thoughtfully designed home. Step inside to discover beautiful hardwood floors and an inviting, open layout. The chef’s kitchen features sleek granite countertops, a stylish glass tile backsplash, and top-of-the-line stainless steel appliances, offering both functionality and elegance. Abundant built-in cabinetry throughout provides ample storage space. Natural light pours in through large windows, highlighting the spacious living areas. The luxurious master bath is a true retreat, featuring stone tile accents, a separate tub and shower, and dual vanities. Enjoy breathtaking views from the second floor and the serene, peaceful atmosphere of this tucked-away gem in the heart of Fort Worth. Despite its tranquil location, you're just minutes away from the best dining, shopping, and entertainment that Fort Worth has to offer. Don’t miss out on this exceptional home—schedule your showing today! Nonsmokers only, please. $3,200 Active

3727 W 4th Street Fort Worth, Texas

2 Beds 2.1 Baths 2,000 SqFt 0.072 Acres

Here's your chance to lease a NEW CONSTRUCTION limited collection, contemporary townhome in the heart of Fort Worth’s Near Southside — an opportunity to be part of something truly special from the very beginning. Thoughtfully designed for a sophisticated urban lifestyle, this boutique community blends clean architectural lines with modern functionality and elevated design. Only two residences are being released at this time, offering early buyers the rare chance to secure a home in a highly anticipated development surrounded by Fort Worth’s most exciting growth. Each home features an open-concept floor plan filled with natural light from oversized windows, soaring 10’ ceilings in the main living area, and a seamless indoor-outdoor connection with a second-story seating area overlooking the private courtyard. Every detail reflects intentional living — from quartz countertops and stainless appliances to LED lighting throughout and flexible closets at each level designed for potential elevator conversion. The primary suite offers a refined retreat with a soaking tub, glass-enclosed shower, double vanities, and a spacious walk-in closet, while generous storage enhances everyday comfort. Residents will enjoy a shared patio and grill area, creating a welcoming space for gathering and connection. Energy-efficient features include a high-efficiency SEER 15 High Efficiency HVAC system, gas cooking, fireplace, dryer and tankless water heater, Low-E windows, and Energy Star roof tiling — delivering both luxury and long-term efficiency. Perfectly positioned between Downtown Fort Worth and the vibrant energy of West Magnolia Avenue, this location offers effortless access to TRE and TEXRail along with the acclaimed dining, entertainment, and cultural destinations of South Main and Magnolia. Experience the advantage of early ownership in one of Near Southside’s most exciting new communities. Schedule your private VIP showing today. $3,200 Active

345 College Avenue Fort Worth, Texas

2 Beds 2.1 Baths 2,020 SqFt 0.022 Acres

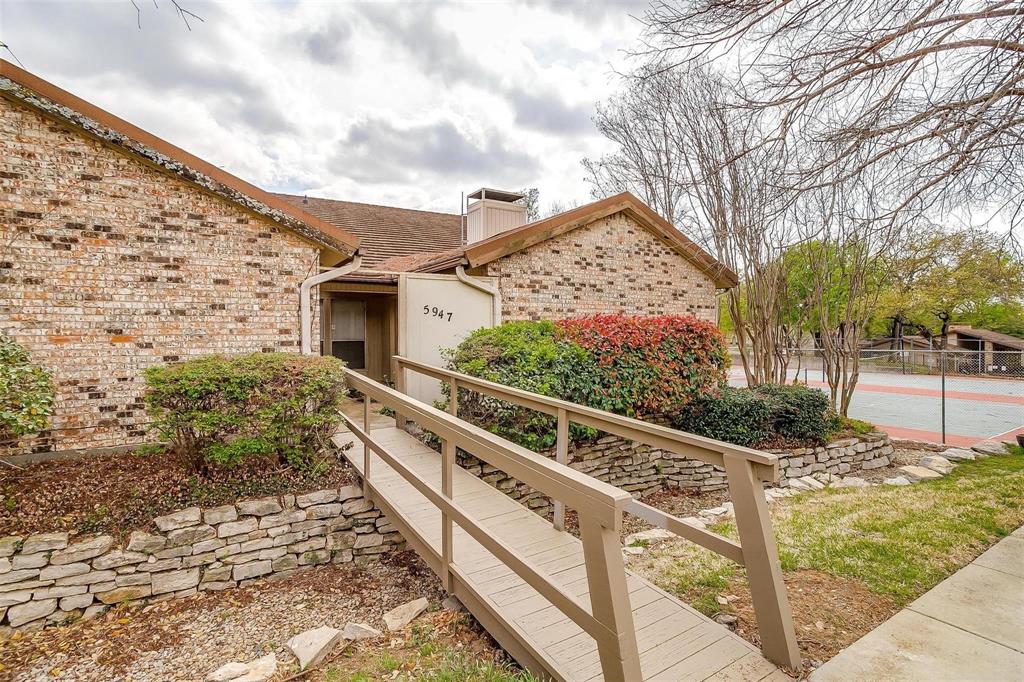
Skyrock Condominium For Lease August 2026!This condominium unit just a block to the east of what is to be the new campus parking garage is prime location for students. The unit comes with 2 covered parking spots in a gated basement garage, stainless steel kitchen appliances, a washer and dryer, east facing balcony, and a gas fireplace. Tenant can utilize the two bedrooms, leaving space for a home office, or utilize the office space as a third bedroom. There is a east facing rooftop terrace for outdoor entertainment. Building security includes keypad entry, gated garage, and weekend security guard at night. $3,150 Active

2800 Sandage Avenue 206 Fort Worth, Texas

3 Beds 3 Baths 1,866 SqFt 0.554 Acres
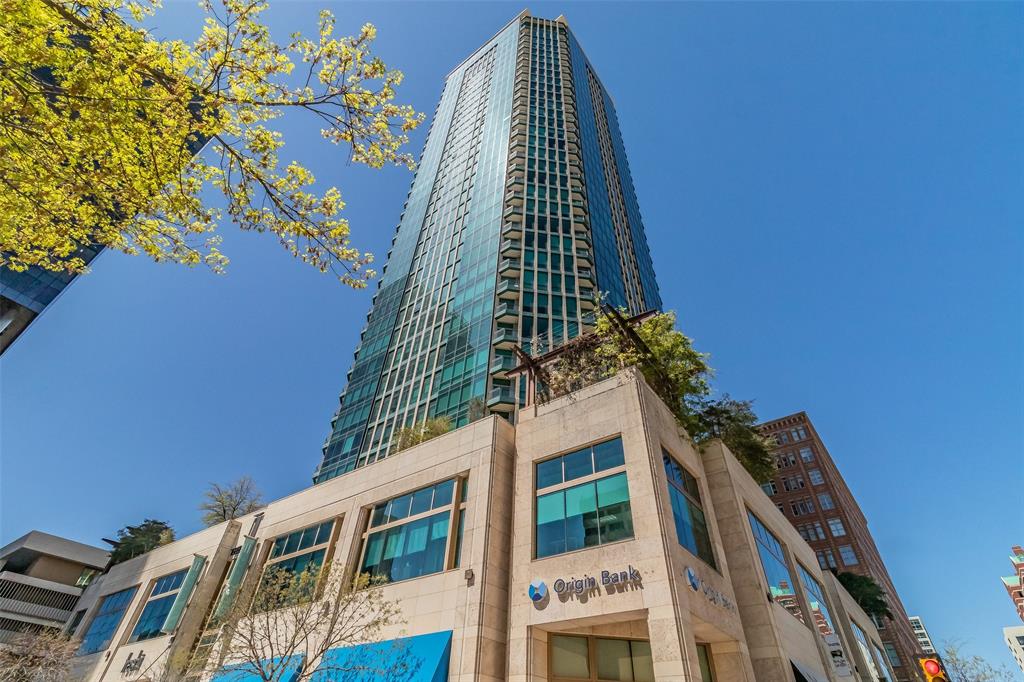
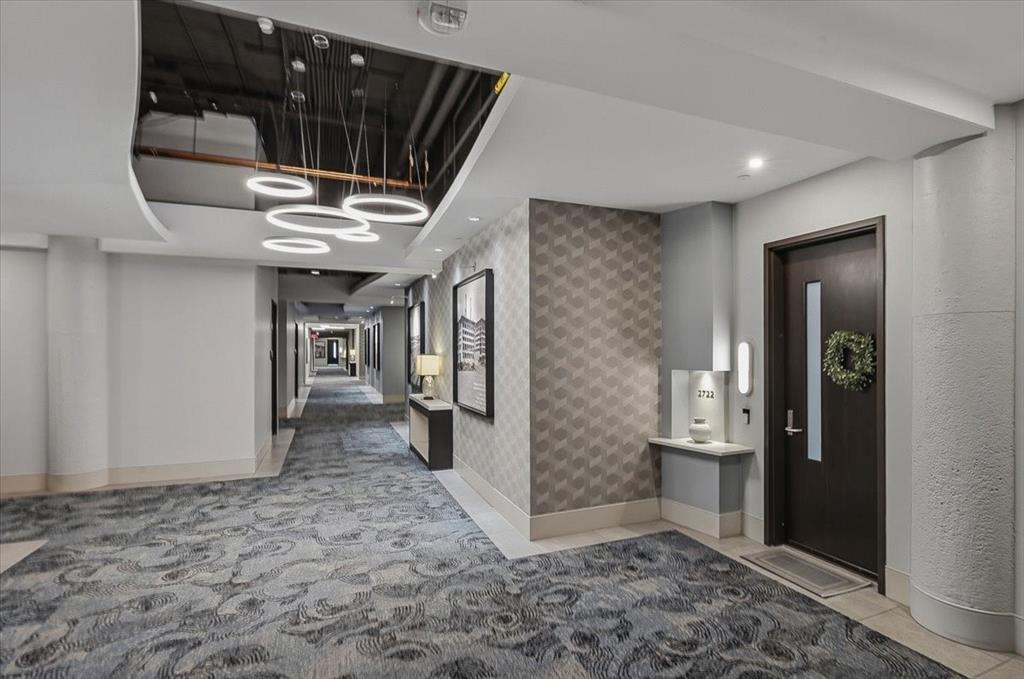
ADDITIONAL THIRD PARKING SPACE ! Rarely does an additional parking space become available at Montgomery Plaza. With an acceptable full-price offer, this residence includes a separately deeded oversized third parking space—a highly sought-after amenity that adds exceptional value and convenience. Located on the private residential floor, this sophisticated two-bedroom, two-bath condominium offers soaring 15-foot ceilings and an impressive 12-foot-high wall of windows spanning the width of the unit, filling the home with abundant natural light and showcasing views of the pool, cabanas, and Montgomery Plaza courtyard below. Designed for both comfortable living and effortless entertaining, the thoughtfully planned layout features a guest bath with direct hallway access—a desirable floor plan enhancement not found in many units. The spacious primary suite includes an ensuite bath with dual vanities, a soaking tub, separate walk-in shower, and generous walk-in closet. The residence also conveys two deeded parking spaces conveniently located in the East Tower Garage. Residents enjoy resort-style amenities including a rooftop pool and spa, six private cabanas, outdoor kitchens, grilling areas, fire pits, putting green, herb garden, state-of-the-art fitness center, owners' lounge, 14-seat media room, gated dog run, 24-hour concierge service, and secure access. Ideally situated in the heart of the vibrant West 7th district, residents enjoy premier shopping, dining, entertainment, museums, and downtown Fort Worth just moments from their doorstep. Experience the perfect blend of luxury, convenience, and lock-and-leave living. $2,900 Active

2600 W 7th Street 2722 Fort Worth, Texas

2 Beds 2 Baths 1,263 SqFt 10.681 Acres
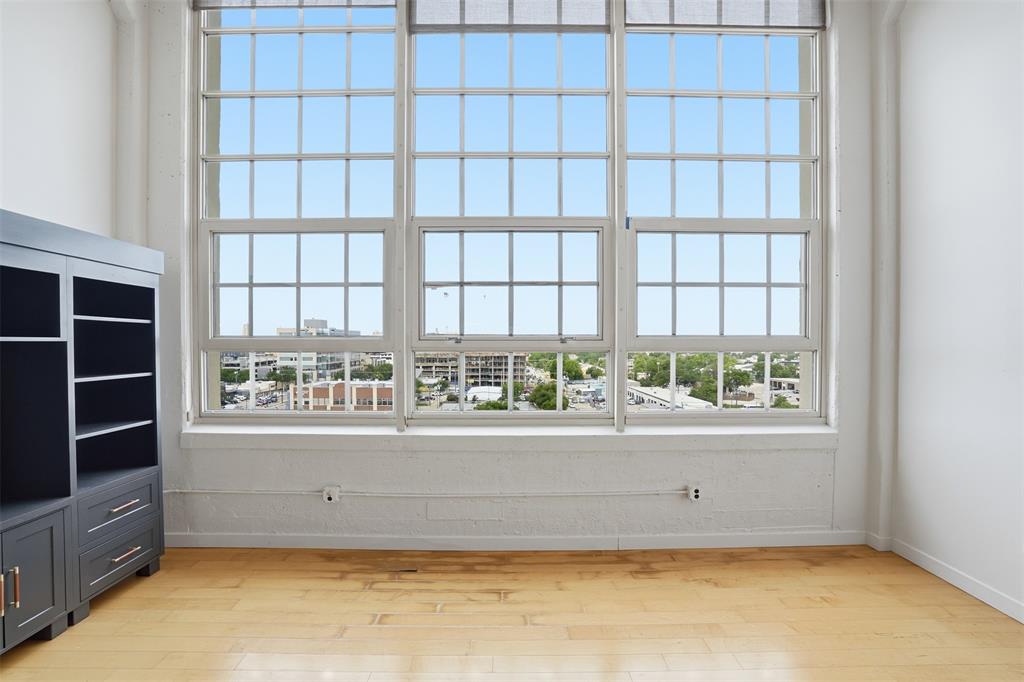
MOVE IN READY! Great location near downtown, cultural area.  Fabulous River District walkable lifestyle available to the lucky homeowner of this townhome. Lock and leave living close to Trinity Trail hike bike trail.  Minutes from downtown and the cultural district, this townhome offers unique design with modern flourishes.  An open floor plan on the main level is light filled and living room opens out onto a lovely covered patio. Custom painted cabinetry, large central island with quartz countertops, and top of the line fittings make this a dream to cook and entertain in and from. The large owner's suite is on the second level with a to die for walk in closet, large ensuite bath and is separated from the other two secondary bedrooms and bath by a second loft living space. Reading nook or exercise is the perfect use for the loft space, and the bedroom level utility makes doing laundry stress free as you are not going up and down stairs. Restaurants and shopping nearby. Great find! $2,800 Active

312 Sunset Lane Fort Worth, Texas

3 Beds 2.1 Baths 1,907 SqFt 0.086 Acres

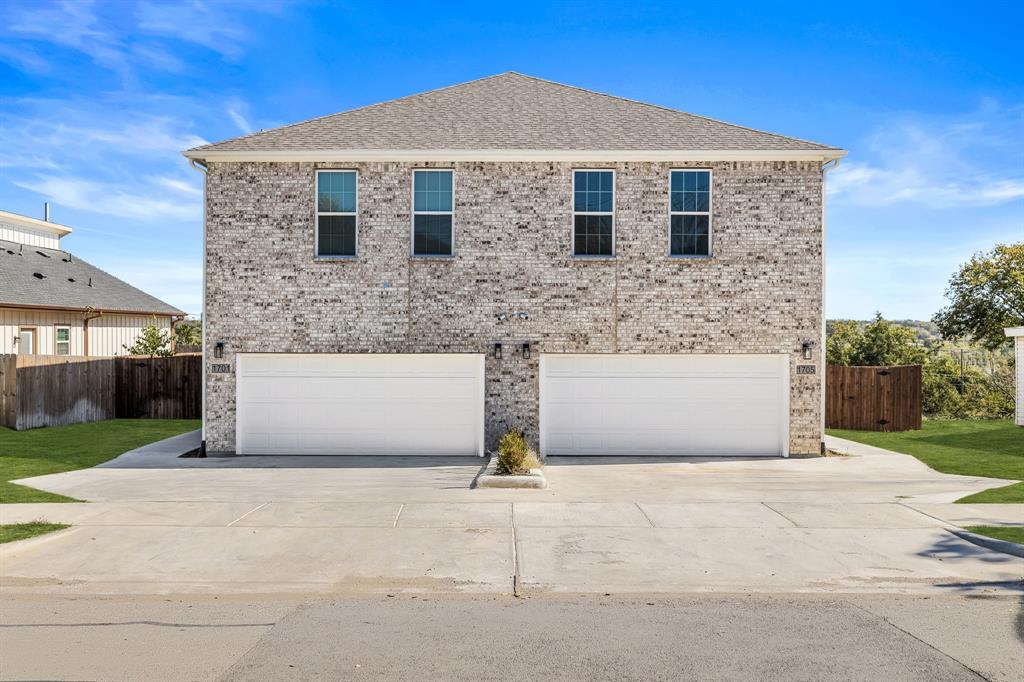
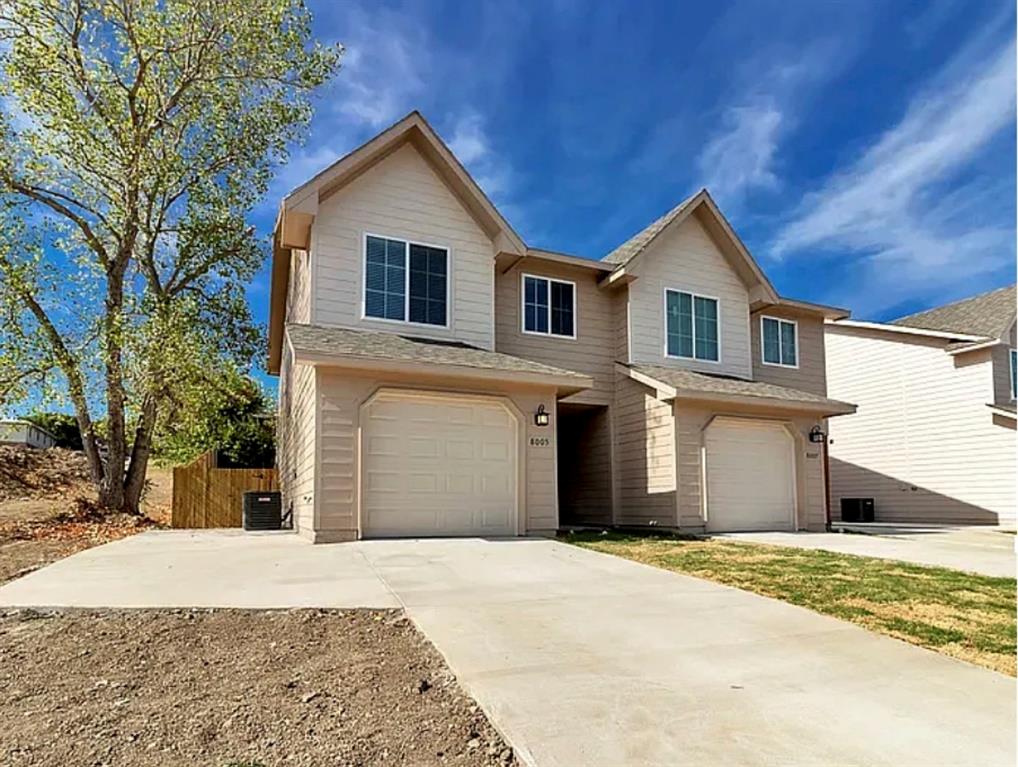
Welcome to 1701 Belzise Ter — a spacious and well-maintained duplex unit available for rent in a convenient Fort Worth location! Offering 4 bedrooms and 3.5 bathrooms across 2,234 square feet of comfortable living space, this unit delivers the room and flexibility you've been looking for.The thoughtful layout provides a comfortable flow throughout, with generously sized bedrooms and well-appointed bathrooms designed with everyday living in mind. Whether you need a dedicated home office, extra guest space, or simply room to spread out, this unit has you covered.Step outside and enjoy the backyard — perfect for relaxing, entertaining, or simply soaking up the outdoors after a long day.Centrally located in Fort Worth with easy access to major highways, you're just minutes from downtown Fort Worth, dining, shopping, entertainment, and employment centers throughout the DFW Metroplex. Whether you're commuting or exploring all that North Texas has to offer, this location makes it effortless.A rare find in today's rental market — 4 bedrooms, 3.5 bathrooms, and over 2,200 square feet at a central Fort Worth address. Contact us today to schedule your private tour before it's gone! $2,800 Active

1701 Belzise Terrace Fort Worth, Texas

4 Beds 4.1 Baths 2,234 SqFt 0.155 Acres
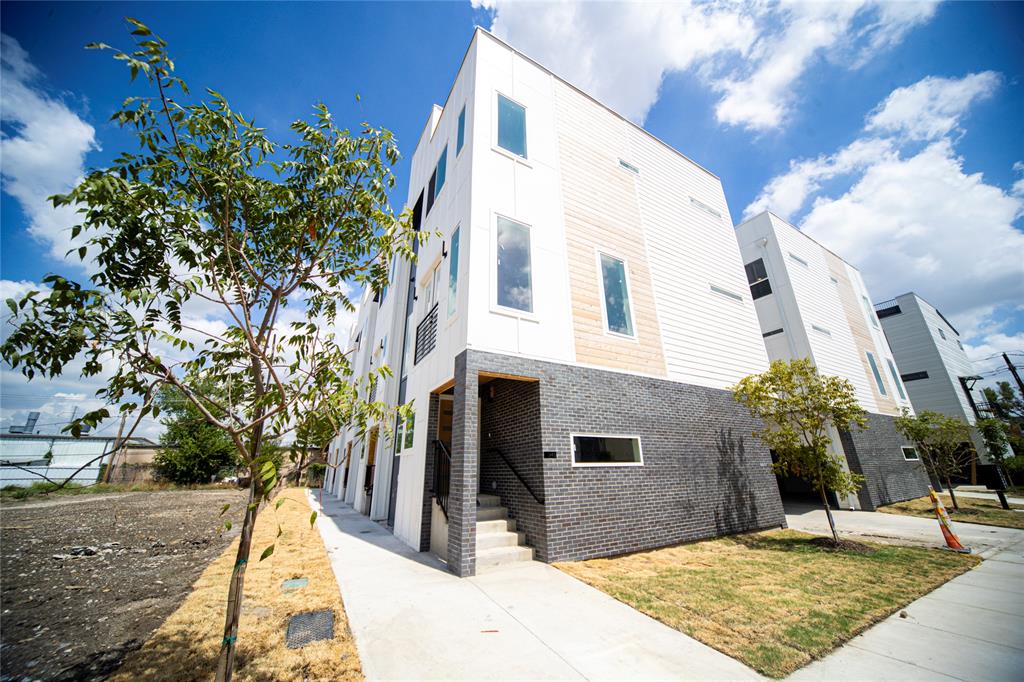
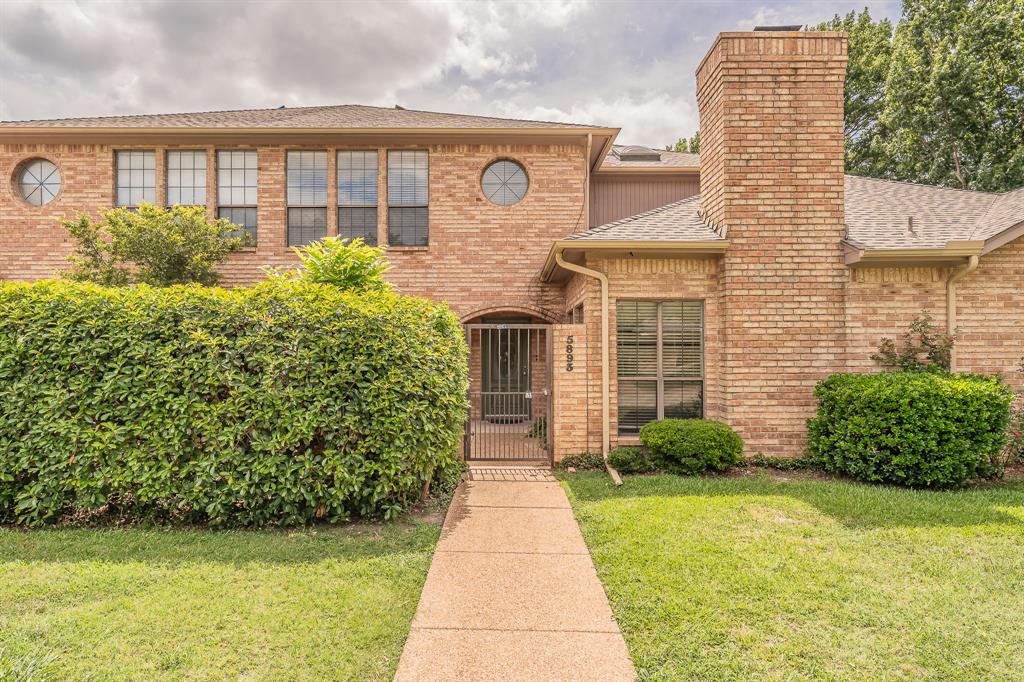
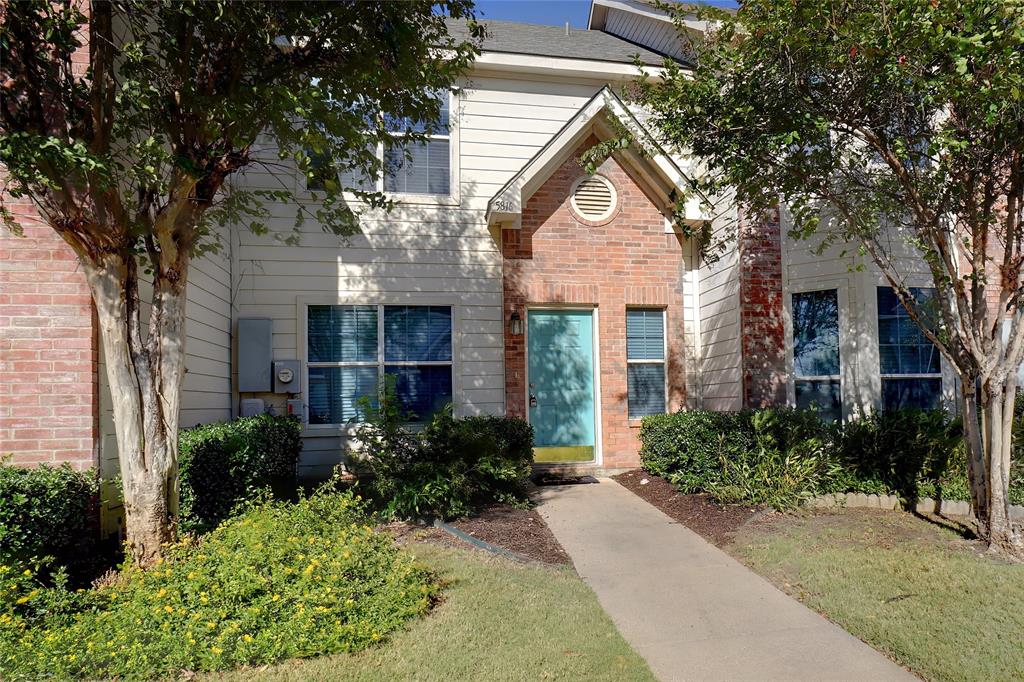
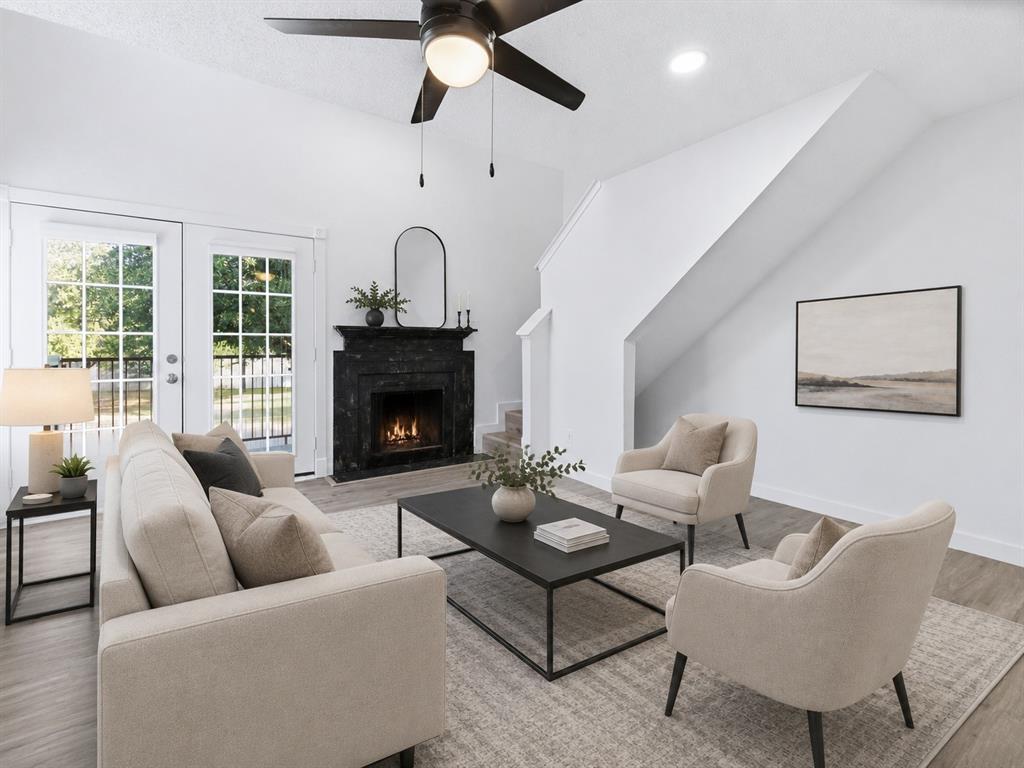
Fully remodeled 2-bedroom, 1.5-bathroom townhome featuring fresh paint, all-new fixtures, and beautiful hard-surface flooring throughout. The spacious kitchen offers ample cabinet storage and plenty of room for meal preparation. A large living room with a cozy fireplace creates a warm and inviting gathering space. Both bedrooms are located upstairs, providing added privacy and separation from the main living areas.Enjoy comfortable living with a functional layout and the convenience of a 2-car garage. Move-in ready and filled with stylish updates, this townhome offers the perfect blend of comfort and convenience. $2,395 Active

5893 Westhaven Drive Fort Worth, Texas

2 Beds 2.1 Baths 1,757 SqFt 0.098 Acres
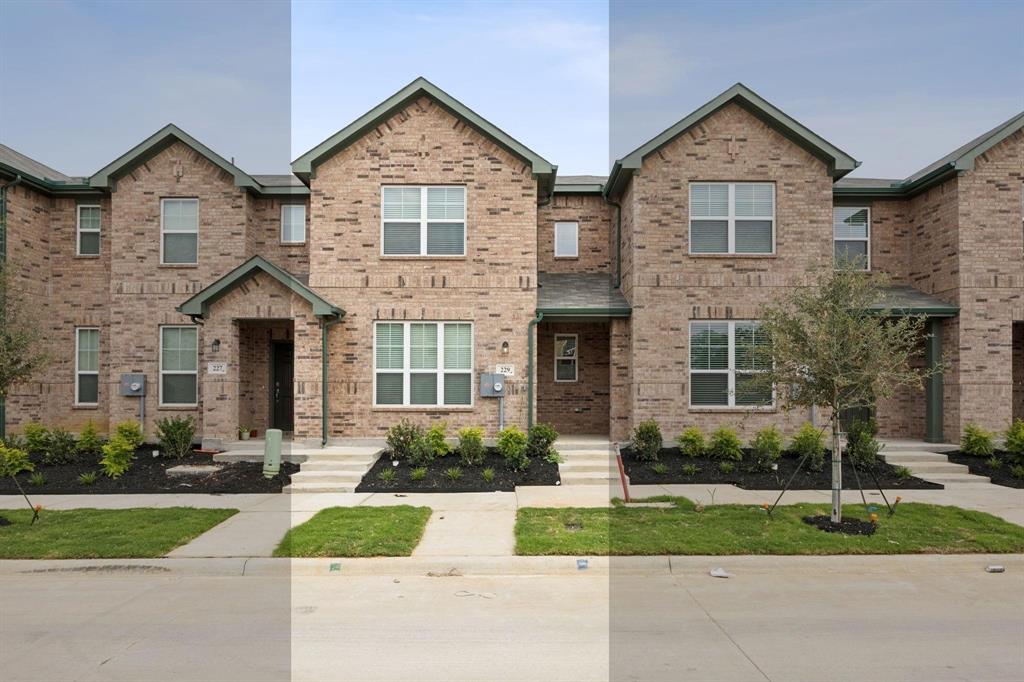
Welcome to 2803 Stanley Ave, a spacious two-story townhome ideally located just minutes from TCU, the Fort Worth Medical District, and downtown Fort Worth. This well-maintained home features 3 generously sized bedrooms with ample closet space, 2.5 bathrooms, and an open-concept main living area with plenty of room for entertaining, working from home, or relaxing. Additional conveniences include an attached 2-car garage and included yard maintenance for easy, low-maintenance living. With a functional layout and convenient access to nearby dining, shopping, entertainment, and major Fort Worth destinations, this townhome offers an excellent combination of space and location. Please note: Photos are representative of the layout and may not depict the exact unit.Pets limited to (1) or (2) small dog(s) or cat(s) weighing no more than 50 lbs combined with a $30 per month, non-refundable pet acceptance fee per pet. Additional fees upon approval: $150 tenant onboarding fee and $40 per month resident benefit package fee. Tenant or tenants agent must verify room measurements and schools. Phones are answered during business hours, Mon-Fri, 9- 5 pm. Applicants must submit a photo with their pet(s) as part of the application. See Tenant Selection Criteria for pet screening link. NO SMOKING IN THE HOUSE OR GARAGE. $2,395 Active

2803 Stanley Avenue Fort Worth, Texas

3 Beds 2.1 Baths 1,906 SqFt 0.036 Acres

Rare find — private in-ground pool in a fenced backyard. Corner townhome, 1,599 sq ft, 3 bedrooms up including a spacious primary with garden tub. Granite kitchen with full stainless appliance package including refrigerator; full-size washer and dryer included. Wood-look flooring in main living areas, ceramic tile in kitchen and baths. Attached garage plus driveway parking. Central heat and air. Minutes to DFW Airport, SH-183, and SH-121. No pets. Available now.SUBMIT A RENTAL APPLICATION and READ RENTAL CRITERIA: Please see private remarks for more info about submitting a rental application and to read our rental criteria. $2,395 Active

12614 Oceanside Drive Fort Worth, Texas

3 Beds 2.1 Baths 1,599 SqFt 0.063 Acres

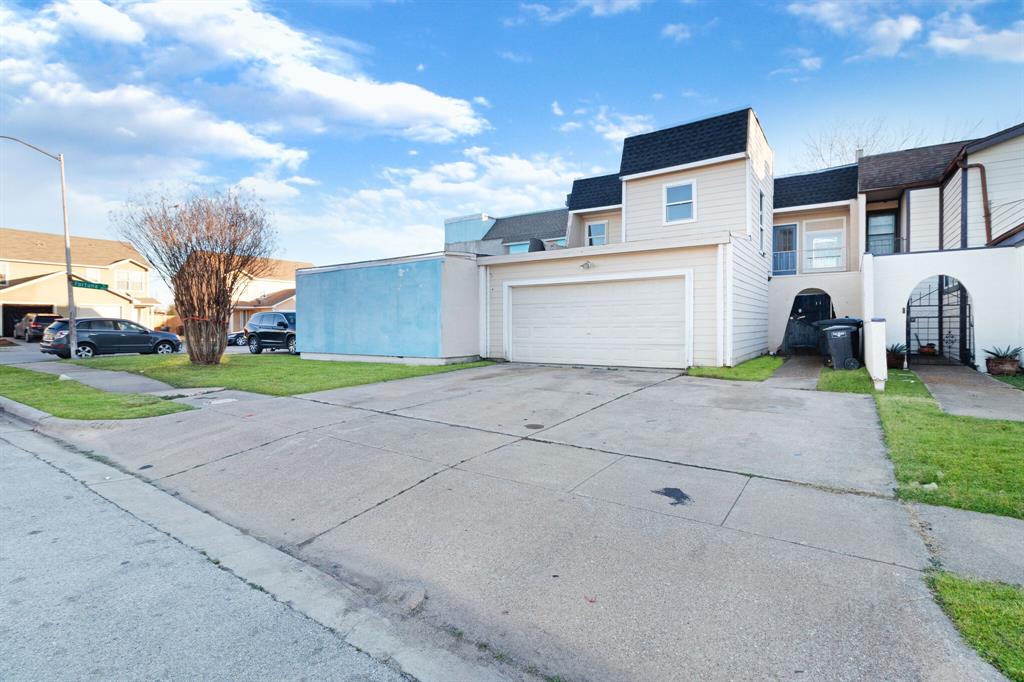
Be the first to live in this move-in ready and full of style brand-new townhome by HistoryMaker Homes! Located just 2 minutes from Highway 820 and 20 minutes from DFW Airport, you’ll enjoy quick access to Fort Worth, Arlington, Dallas, Irving, and the entire DFW Metroplex.Enjoy stress-free living with the landlord covering HOA dues, which include front yard maintenance—no lawn mowing needed! Plus, AC filters and pest control are provided, and you’ll receive a free move-in cleaning package to keep those beautiful luxury vinyl floors shining.Modern vibes meet everyday comfort in this stunning 2-story townhome featuring 3 spacious bedrooms, 2.5 baths, and an open-concept layout that perfectly balances function and flair. The sleek kitchen flows seamlessly into the living and dining areas—ideal for entertaining or relaxing nights in.Upstairs, the massive primary suite is a true retreat with an oversized walk-in closet offering abundant storage. Every detail reflects modern living, from the bright, airy design to the stylish finishes throughout. $2,390 Active

229 Wagon Spoke Way Fort Worth, Texas

3 Beds 2.1 Baths 1,709 SqFt 0.041 Acres
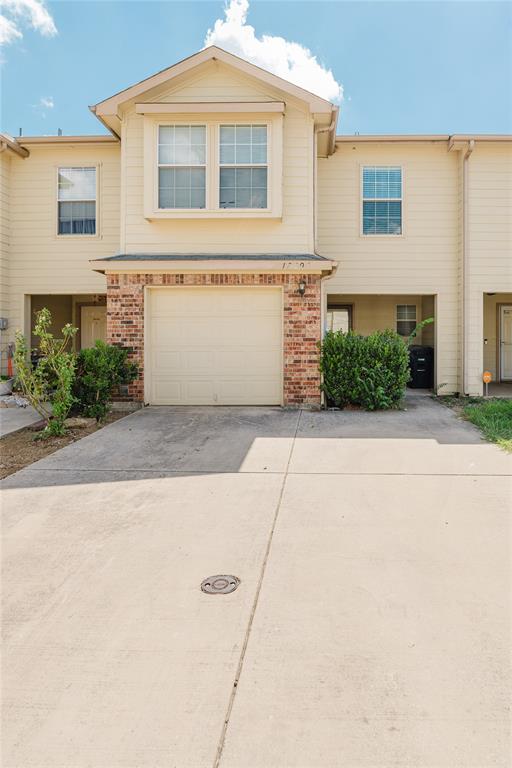
Newly renovated charming Townhouse tucked in the beautiful Villages at Crawford Farms and located in Keller ISD. Step into this lovingly maintained and thoroughly updated Fort Worth home, with new flooring, blinds, light fixtures, paint, and more. The flowing layout welcomes visitors into an expansive living area, open to dining and bathed in natural light. The renovated kitchen offers new appliances, generous cabinet storage, and a sunny breakfast nook. The primary bedroom is spacious, with a lovely en suite bath and closet. In back, enjoy a private, fenced yard with access to the detached two-car garage. Less than 5 minutes drive to HEB, and other several shopping places. Situated conveniently nearby I-35W and Hwy 377 as well as abundant shopping, dining, and entertainment options at Alliance Town Center. Community amenities include pools, green belts, duck pond, walking trails, and more. $2,350 Active

4113 Macy Lane Fort Worth, Texas

3 Beds 2.1 Baths 1,492 SqFt 0.08 Acres

Beautiful townhome in GATED, PRIVATE community features light and bright open floor plan and expansive storage spaces. First floor boasts wood-look tile, spacious living room, kitchen with granite counters, stainless steel appliances, island, walk in pantry, and half bath. Upstairs includes second living area, laundry, primary ensuite, secondary bedrooms and secondary bath. Pets allowed on a case-by-case basis. Landscaping provided by the HOA! All of this PLUS the location is fantastic—close to thoroughfares and shopping, retail and restaurants! $2,350 Active

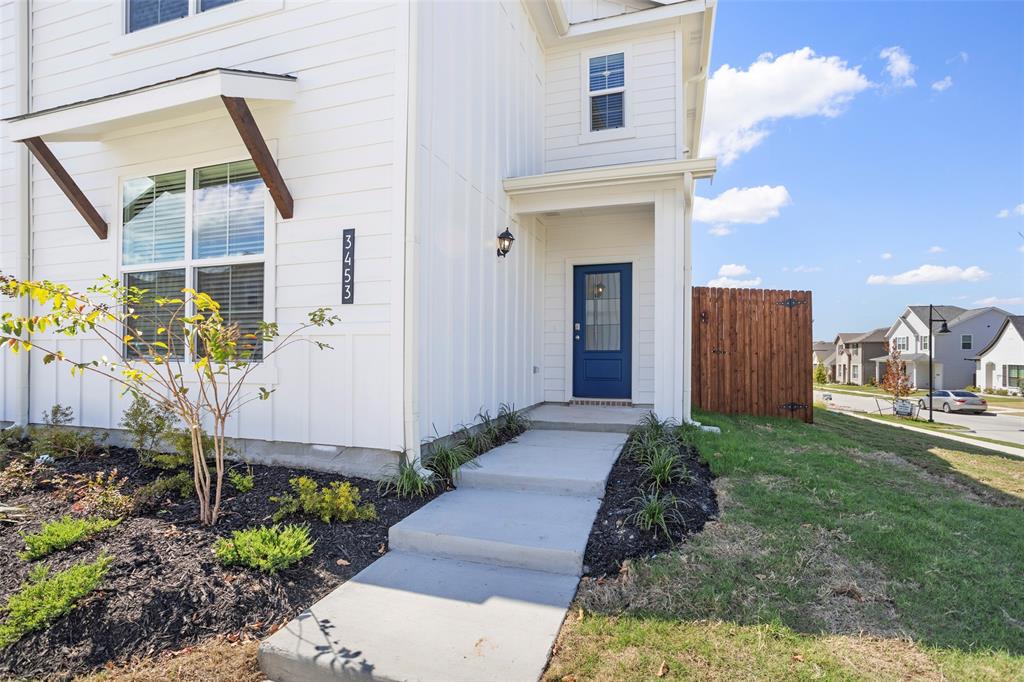
3453 Lake District Lane Fort Worth, Texas

3 Beds 2.1 Baths 1,805 SqFt 0.06 Acres
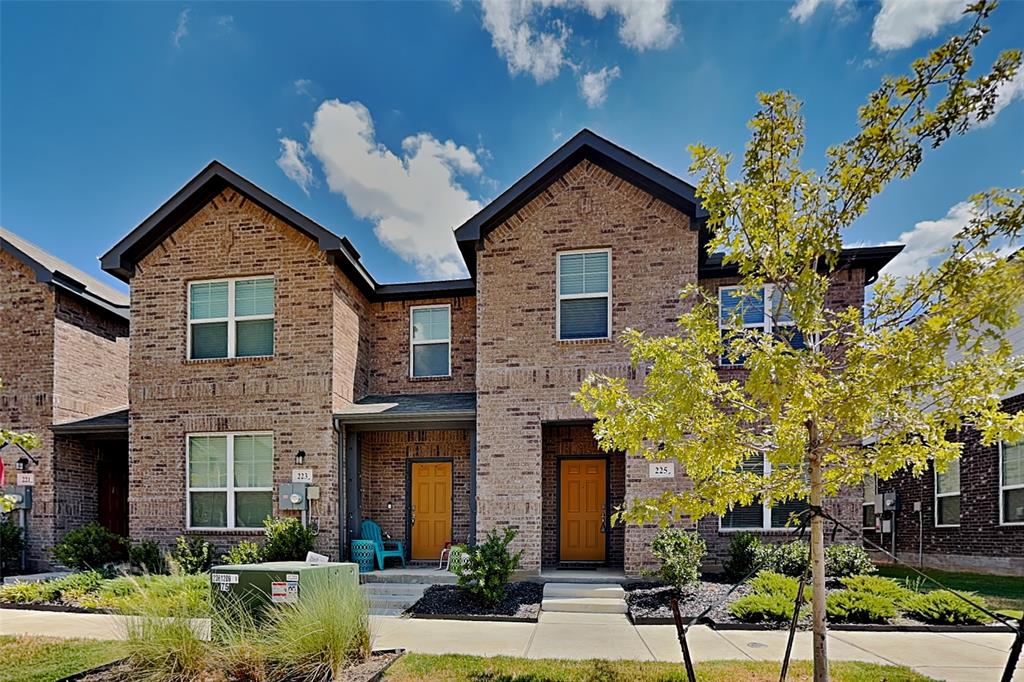
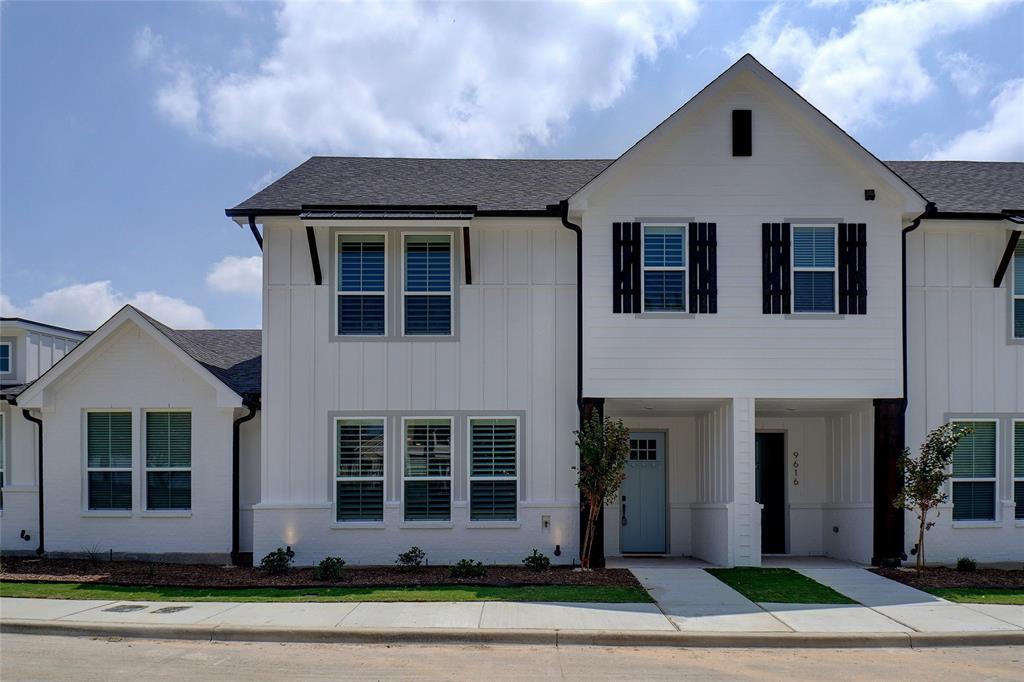
Exceptional 2-Story Townhome in Scenic Eagle Mountain Lake Community! This beautifully upgraded rental offers modern farmhouse charm with high-end finishes throughout. Located in a vibrant new community and zoned for the brand-new EMSISD high school, it’s the perfect blend of style, space, and convenience. Step inside to an open-concept layout featuring wood-look ceramic tile flooring, elegant granite countertops, and designer lighting. The gourmet kitchen is a showstopper—boasting stainless steel appliances, a large island, breakfast bar, and chic floating shelves. Upstairs, relax in the spacious primary suite with room for a sitting area or desk. The en suite bathroom features dual sinks, a large walk-in shower, and ample storage. Secondary bedrooms are generously sized with great closet space. Additional highlights include a 2-car garage, ample interior storage, and access to highly rated schools. Please note: photos are representative of the floor plan and finishes but not of the exact unit. Don't miss your chance to live in one of the area’s most desirable new communities! Photos are representative of a similar unit. $2,350 Active

9616 Sullivan Lane Fort Worth, Texas

3 Beds 2.1 Baths 1,907 SqFt 0.1 Acres
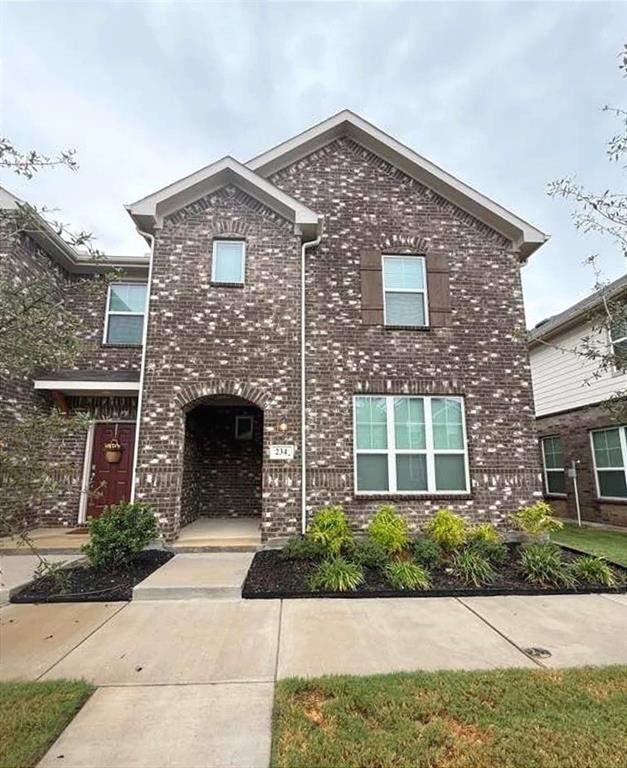
Available now for lease! Step into modern comfort and style in this beautifully upgraded 2020 custom townhome featuring high-end finishes throughout. Thoughtfully designed and beautifully maintained, this property truly feels like a home, not a rental.The open-concept floor plan features beautiful light oak wood flooring throughout the main living areas and upstairs bedrooms. At the heart of the home is a gorgeous gourmet kitchen with pure white custom shaker cabinetry, upgraded hardware, a striking blue center island, white quartz countertops with gray veining, upgraded tile backsplash, granite composite sink, stainless steel Frigidaire refrigerator, gas cooktop, large pantry, and abundant cabinet storage.Upstairs you'll find all three bedrooms plus a versatile loft-style flex space, perfect for a home office, media room, playroom, or second living area. The spacious primary suite features dual vanities with granite countertops, framed mirrors, a large walk-in closet, and an oversized walk-in shower with full tile surround.Additional features include modern lighting and plumbing fixtures, granite countertops in all bathrooms, a tankless water heater, energy-efficient construction, and low utility bills. Refrigerator, washer, and dryer are included.Enjoy easy, low-maintenance living with **landscaping included** and a **private, zero-maintenance side patio featuring stone, pavers, and concrete**, giving you a great outdoor space to enjoy without the upkeep.Conveniently located next to Dozier Elementary and just minutes from downtown Fort Worth, shopping, dining, entertainment, and Eagle Mountain Lake.Available for immediate move-in. Landscaping included. No pets allowed. $2,300 Active

6527 Bowman Roberts Road Fort Worth, Texas

3 Beds 2.1 Baths 1,934 SqFt 0.086 Acres

Simplify your life in this gorgeous townhome built by Impression Homes in Coventry East! This functional floor plan offers 4 bedrooms and 3 full baths, including a convenient bedroom and full bath on the main level. The first floor features beautiful wood-look tile and a modern kitchen with granite countertops, a large island, and plenty of storage. Upstairs, you’ll find three additional bedrooms, including a spacious primary suite with a huge walk-in closet, plus a separate utility room. A Smart Home system, energy-efficient electric heating, a rear-entry 2-car garage, and a private back entrance with green space add everyday comfort. Located just 6 minutes from Texas Health Huguley Hospital, this home offers exceptional convenience for medical professionals seeking a peaceful retreat close to work. $2,300 Active

441 Milverton Drive Fort Worth, Texas

4 Beds 3 Baths 1,924 SqFt 0.074 Acres

Refrigerator included!! This charming 3-bedroom, 2-bathroom, two car garage townhome in the sought-after Keller ISD school district offers both convenience and comfort. Perfect for families or professionals, this home features all three bedrooms on the upper level, ensuring privacy and a cozy living space. Residents will enjoy access to community amenities, including scenic jogging paths, a lush green park, and a refreshing community pool. With its prime location and flexible options, this townhome is a perfect blend of modern living and natural beauty. Monthly rent due to be reduced to $2150 with a 2 year lease. Renter and Renter's agent to verify all information in this listing. $2,200 Active

6900 Carrington Lane Fort Worth, Texas

3 Beds 2.1 Baths 1,491 SqFt 0.064 Acres
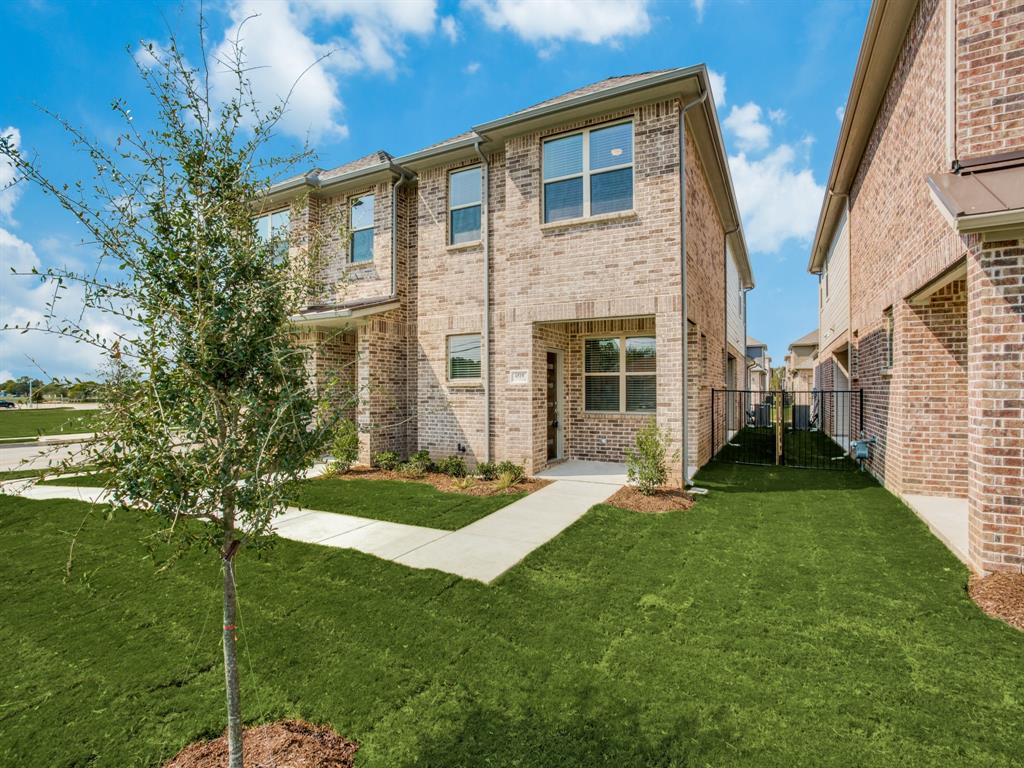
Updated town home in a gated community offering the perfect blend of comfort, style, and convenience. Ideally located with easy access to I-30, this home is less than 20 minutes from downtown Fort Worth and Arlington, making it an excellent choice for commuters traveling to Dallas or anywhere in between.This home has 2 primary suites that provide exceptional flexibility for multi-generational living, guests, or added privacy. Every bedroom has a walk-in closet. The home also includes a 2-car garage connected by a convenient breezeway.Inside, you’ll find the following updates, including luxury wide-plank vinyl flooring, modern fixtures, and energy-efficient LED lighting. Move-in ready and thoughtfully upgraded, this gorgeous home offers low-maintenance living in a prime location. $2,200 Active

1523 Cozy Drive Fort Worth, Texas

4 Beds 3 Baths 1,733 SqFt 0.101 Acres

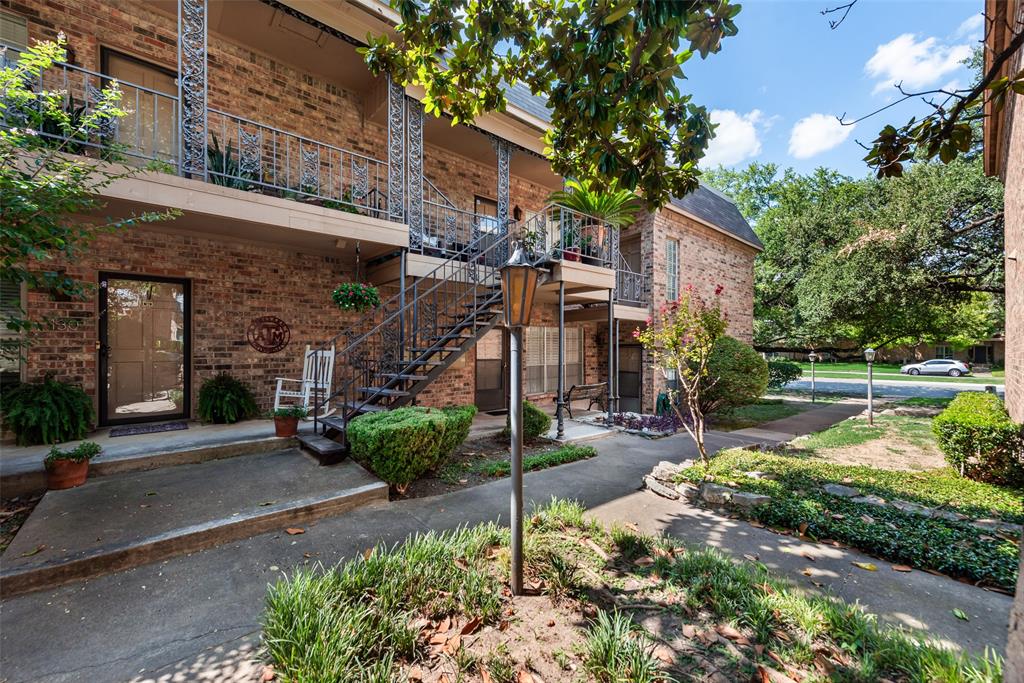
Welcome to 1300 May Street #200, a well-maintained two-story condo ideally located in the heart of Fort Worth's sought-after Hospital District. This spacious 2-bedroom, 2.5-bath home features an open-concept floor plan with abundant natural light and beautiful views from the private balcony off the living area and kitchen. The inviting living room is anchored by a cozy gas log fireplace, creating the perfect space to relax or entertain. Upstairs, both generously sized bedrooms offer private ensuite bathrooms and walk-in closets, providing comfort and privacy. The upstairs laundry area adds everyday convenience. One covered, assigned parking space is included. Enjoy an unbeatable location just minutes from the Medical District, downtown Fort Worth, Magnolia Avenue, shopping, dining, and major highways. A perfect combination of comfort, convenience, and low-maintenance living! Only 1 pet allowed with owner approval. $2,195 Active

1320 May Street 200 Fort Worth, Texas

2 Beds 2.1 Baths 1,260 SqFt 0.306 Acres

Beautiful Townhome Ready Now for new tenant! Fresh paint 2026. 3 BR, two and one half baths! Two car garage. Modern finishes throughout and loaded with upgrades including granite in all bathrooms! Large kitchen with island, granite, Stainless steel GAS cooktop appliance package, custom cabinets. upgraded tile everywhere except bedrooms. Primary suite has large full tile walk in shower, two sinks, large walk in closet! Window coverings, great energy features for low bills. Main living downstairs and walk up to a small living area and 3 bedrooms, split.  Separate laundry room and small fenced area.  Application required for all tenants 18 years and over.  NO PETS. $2,190 Active

6519 Bowman Roberts Road Fort Worth, Texas

3 Beds 2.1 Baths 1,967 SqFt 0.086 Acres
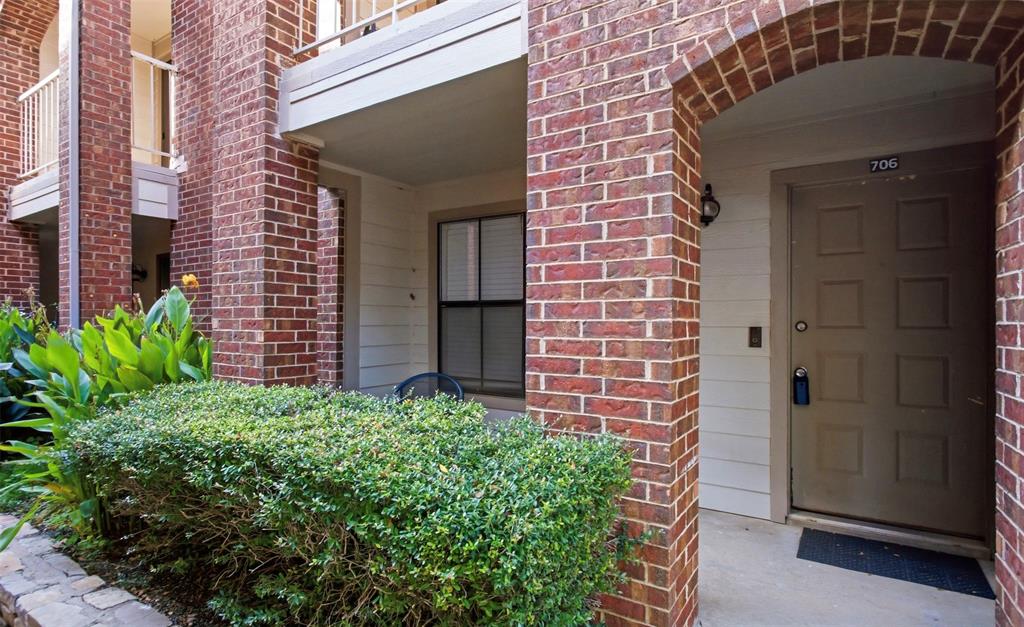
Not your average rental! This stylish 3-bedroom, 2.5-bath townhome in EMS ISD offers modern finishes, plenty of space, and quick move-in availability! Fresh paint throughout and new carpet installed this year.The main level features a large living area that opens to a beautiful kitchen with custom white shaker-style cabinetry, a large granite island with Silgranit composite sink, stainless steel gas cooktop appliance package, and stainless steel side-by-side refrigerator included. Upgraded 18x18 tile flooring runs throughout the downstairs living areas, complemented by modern lighting, plumbing fixtures, hardware, and finishes.Upstairs, a secondary living flex area leads to three split bedrooms. The spacious primary suite features dual sinks, granite countertops, a large walk-in closet, and an oversized fully tiled walk-in shower. Granite countertops are featured in all three bathrooms. A separate laundry room provides additional convenience.Enjoy a covered front porch plus a private side terrace with a small fenced area. Additional features include a tankless water heater, energy-efficient construction, a 2-car garage, and a large driveway for additional parking.Professionally maintained front-yard landscaping with biweekly service is included in the rent, making this an easy, low-maintenance place to call home.Conveniently located with easy access to Lockheed Martin, NAS JRB Fort Worth, Downtown Fort Worth, shopping, dining, parks, and Eagle Mountain Lake, plus walking distance to the elementary school.Available for quick move-in. Landscaping included. No pets allowed. $2,190 Active

6523 Bowman Roberts Drive Fort Worth, Texas

3 Beds 2.1 Baths 2,000 SqFt 0.086 Acres

Beautiful townhome for rent in Euless! Corner lot! Built in 2008! Featuring 3 bedrooms, 2.5 baths and 1 car garage. 1567 Sq Ft. Gorgeous wood looking floors in living and dining area, tiles in kitchen and utility room and carpet in the bedroom. Living room features a great fireplace for those cold winter nights. Kitchen features stainless steel appliances such as Electric cooktop, built in Microwave, Dishwasher, Granite countertops, wine bar and great breakfast bar for easy meals or serving guests. Oversized Master bedroom with him and her closet. Master bathroom features a garden tub. Two additional bedrooms are good size with roomy closets and a shared full bathroom. Great size fenced yard. Call today to schedule your showing $2,150 Active

3933 Fernando Drive Fort Worth, Texas

3 Beds 2.1 Baths 1,567 SqFt 0.046 Acres

Corner Unit townhome located in the highly desired Keller ISD!  Perfectly positioned directly across from the community pool and park area, this home offers both convenience and a lifestyle you'll love.  Step inside to discover an open and inviting layout with lovely living area, abundant natural light and a functional design ideal for everyday living and entertaining.  The kitchen flows seamlessly into the main living space, while all bedrooms are thoughtfully situated upstairs along with the convenient upstairs laundry room.  As an end-unit, enjoy added privacy and etra windows that brighten the home throughout.  Come and make this your new home!!!! $2,100 Active

6852 Pascal Way Fort Worth, Texas

3 Beds 2.1 Baths 1,498 SqFt 0.08 Acres
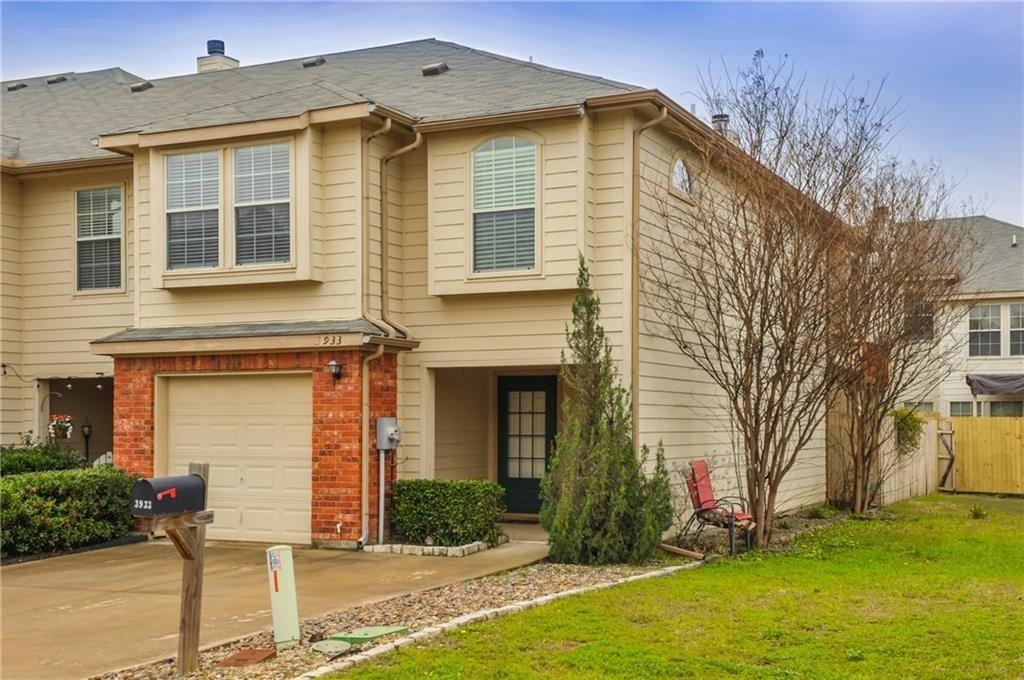
***$750 OFF FIRST FULL MONTHS RENT WITH MOVE IN BEFORE END OF MONTH*** READY NOW! Fall in love with this storybook-style two-story townhome bursting with charm and curb appeal! From the inviting covered front porch to the private fenced backyard and extended driveway leading to a detached 2-car garage, this home offers the perfect blend of comfort and convenience. Step inside to a bright and welcoming living area featuring fresh neutral paint, stylish new flooring, 2-inch blinds, and ceiling fans throughout. The thoughtfully designed floorplan includes a cozy breakfast nook, convenient powder bath, and a charming kitchen complete with stainless steel appliances, ample cabinetry, and a breakfast bar that opens seamlessly to the family room—perfect for everyday living and entertaining. Upstairs, you’ll find spacious secondary bedrooms and two full bathrooms, providing privacy and flexibility for family, guests, or a home office. Ideally located with quick access to major highways, shopping, dining, and entertainment, this home is just minutes from Southlake, Grapevine, and Downtown Fort Worth. Zoned to highly acclaimed Keller ISD! Don’t miss this adorable gem—schedule your tour today! $2,075 Active

10633 Traymore Drive Fort Worth, Texas

3 Beds 2.1 Baths 1,344 SqFt 0.08 Acres

Charming townhome in North Fort Worth featuring brand-new luxury vinyl flooring throughout with no carpet. The downstairs offers a spacious living area that opens to the breakfast nook and kitchen, which includes a stylish tile backsplash and black appliances, along with a convenient half bath. Attached 2-car garage with electric opener. Upstairs features a second living area that can also be used as a home office, along with dual master suites featuring walk-in closets, ceiling fans, updated fixtures, and neutral tones. Community pool available for residents. Pets considered on a case-by-case basis. $2,000 Active

6820 Carrington Lane Fort Worth, Texas

2 Beds 2.1 Baths 1,491 SqFt 0.035 Acres

Lovely two level Townhome with a community pool! Features 3 bedrooms 2.5 bath with a family room and attached 2 car garage. family room with bay seating window opening to the kitchen. Upstairs master has an ensuite bath with a shower-tub combo. Home is conveniently located close to dining, shops, gym and golf course. Easy access to highways. Anyone 18 and older must submit an application,income 2.5x rent. Application fee is $50per applicant $1,995 Active

3049 Peyton Brook Drive Fort Worth, Texas

3 Beds 2.1 Baths 1,498 SqFt 0.05 Acres

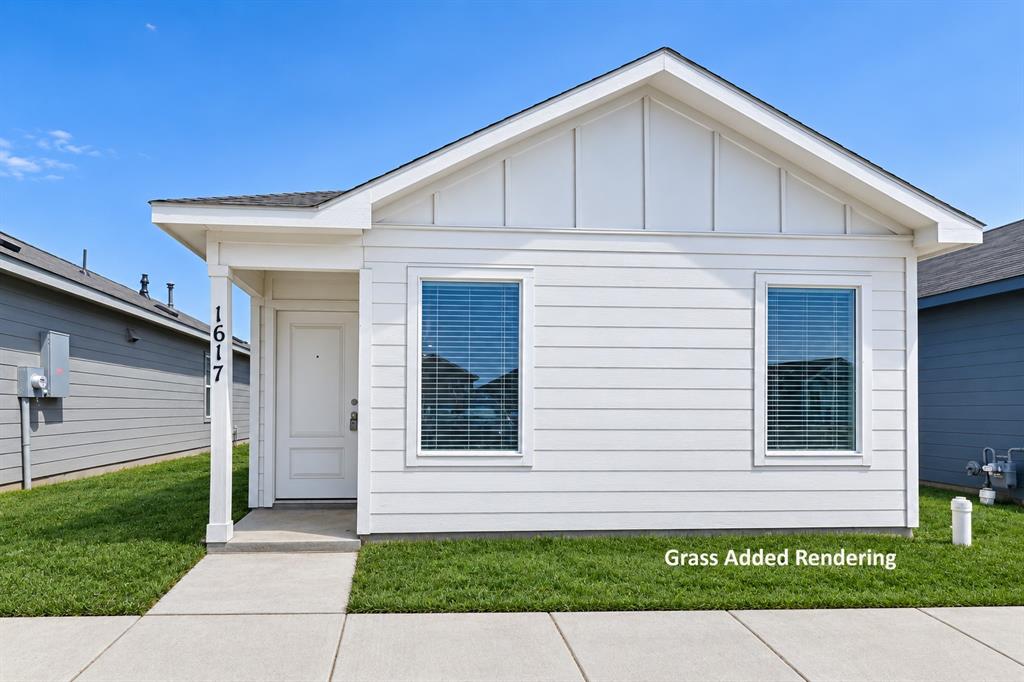
Welcome to this beautiful, move-in-ready new construction home located in a growing Fort Worth community. Featuring 3 bedrooms, 2 full bathrooms, and 1,192 square feet of thoughtfully designed living space, this home offers the perfect combination of modern style, comfort, and everyday convenience.The open-concept floor plan creates a bright and inviting atmosphere, connecting the living room, dining area, and kitchen for easy entertaining and comfortable daily living. The modern kitchen features contemporary finishes and comes equipped with a refrigerator and microwave, making your move even easier.Conveniently located near major highways, shopping centers, restaurants, schools, and everyday essentials, this home offers easy access to everything Fort Worth has to offer. Don't miss the opportunity to make this stylish and comfortable new construction home yours! $1,800 Active

1617 Verdin Drive Fort Worth, Texas

3 Beds 2 Baths 1,192 SqFt 0.121 Acres
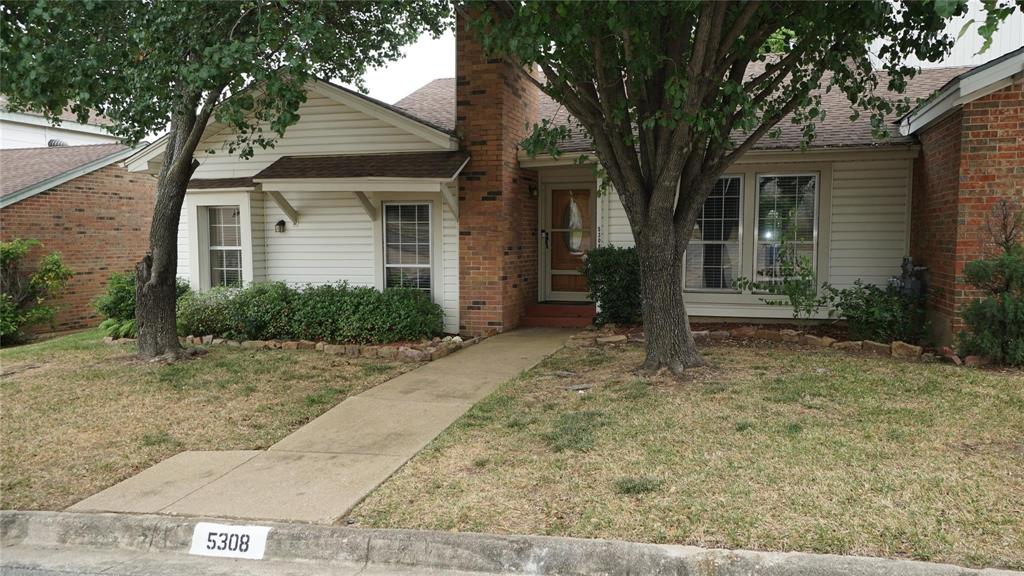
Immerse yourself in comfort with this move-in ready residence, boasting spacious rooms freshly adorned with new paint, plush carpet, and elegant ceramic tiles. Revel in the modernity of a brand-new kitchen, complete with sleek stainless steel appliances, chic cabinets, and gleaming countertops. Luxury continues in the living areas, enhanced by new vanities, contemporary light fixtures, and stylish ceiling fans. Situated conveniently close to schools and highways, this home is a perfect blend of elegance and practicality. Don't miss out on this exceptional opportunity! $1,750 Active

4511 Alamosa Fort Worth, Texas

3 Beds 2 Baths 1,470 SqFt 0.06 Acres
Urban